
Planning permission has been secured for Hermit Cottage, a replacement new build dwelling in the Chalford Conservation Area, near Stroud. The design is a contemporary interpretation of a Cotswold cottage and Stables, combining domestic pitched roof forms with open-fronted stables to echo the appearance of the original cottage.
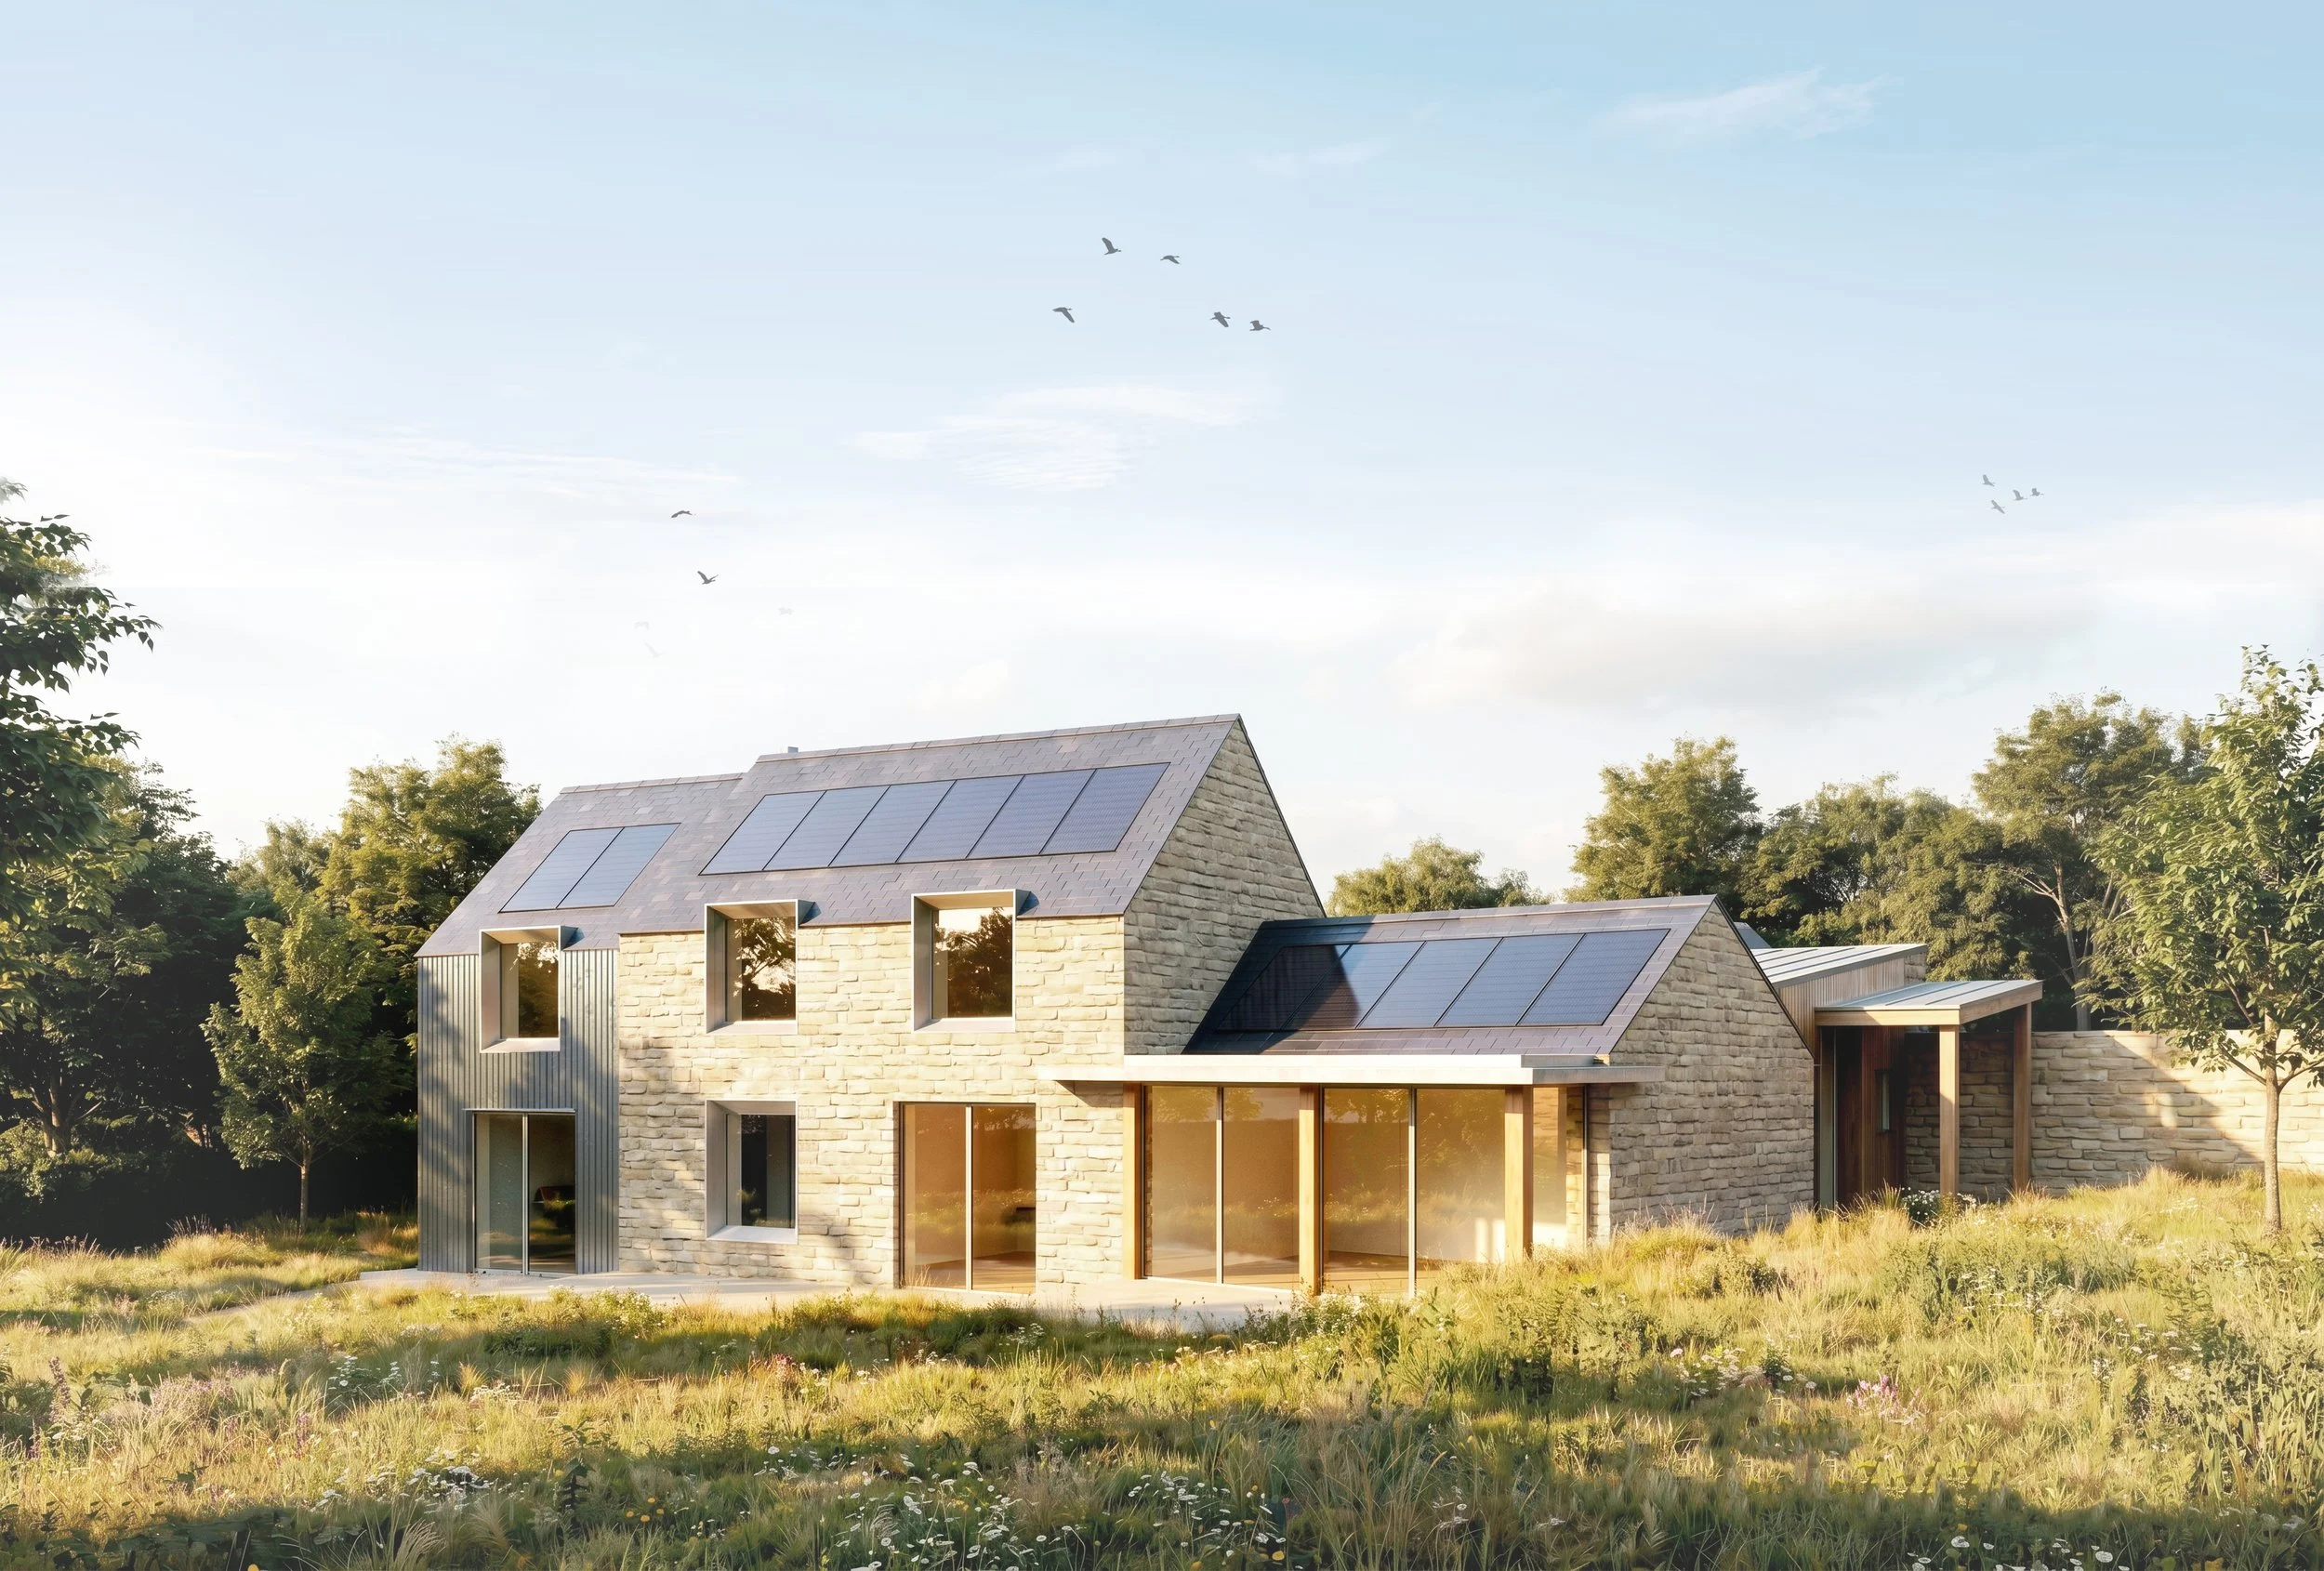
Traditional materials and forms are used, including natural Cotswold stone, timber cladding, slate and zinc. These are combined with modern construction methods to create a sensitive design rooted in its setting, whilst providing a stunning daylight-filled, and highly sustainable new home.
The innovative design will open the living space to the garden and provide views across the Golden Valley, while also using different solar shading techniques to manage solar gain during warmer weather. The house will be highly insulated, targeting Passivhaus building standards and complemented by an air source heat pump for heating. Integrated solar panels will provide electricity to supplement the property's electrical demands.
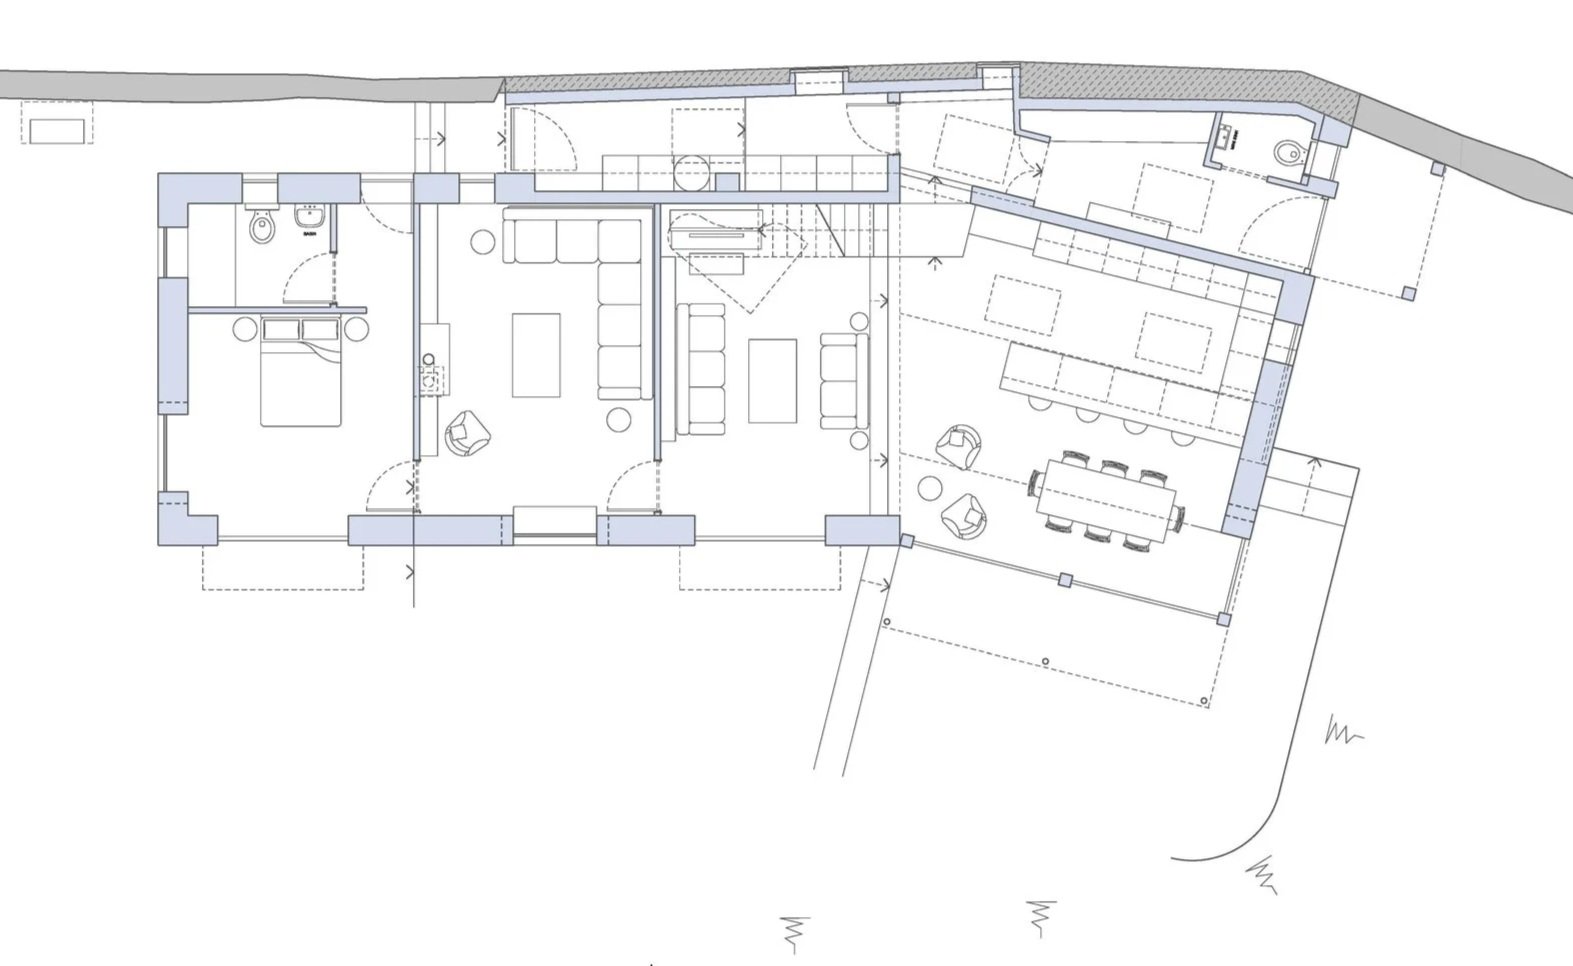
Proposed Ground Floor Plan Drawing
The existing cottage is in a poor state of repair. We explored options to extensively remodel and retrofit the property; however, this did not prove viable. The design for the new house was carefully developed through Pre-Application consultation with Stroud District Council, showing particular sensitivity to the Chalford Conservation Area and local history. For example the rear wall of the existing cottage, formerly a Milking Parlour, will be retained and incorporated into the new house to retain the property's social history. Furthermore, materials from the demolition of the existing property will be recycled, including reusing the natural stone of the original cottage to form the new walls.
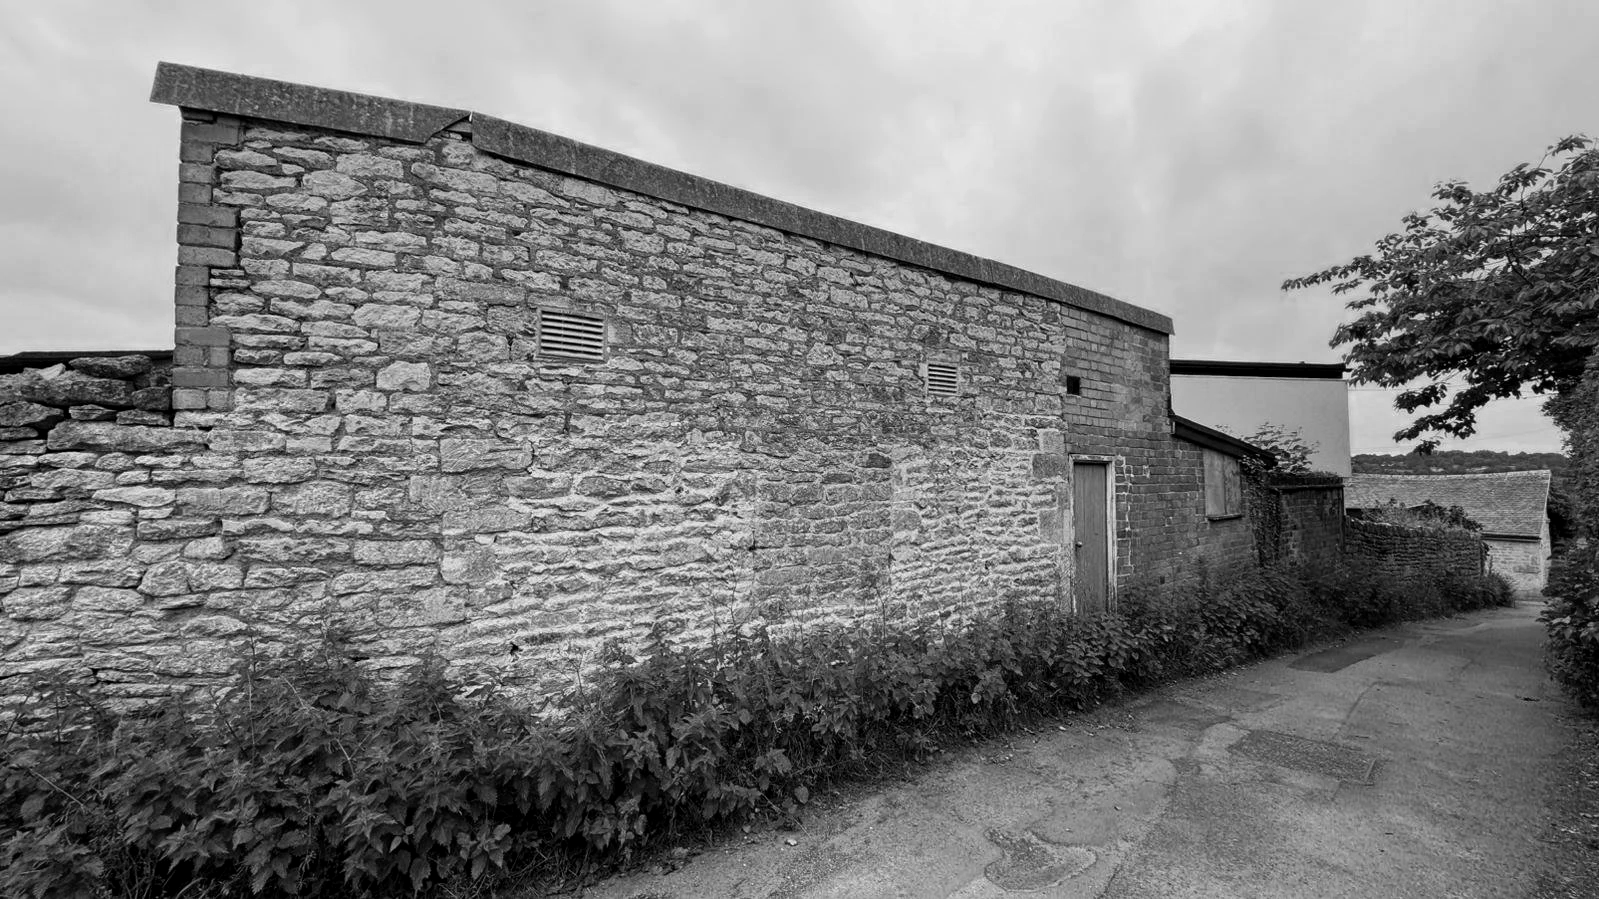
Historic Wall to be retained
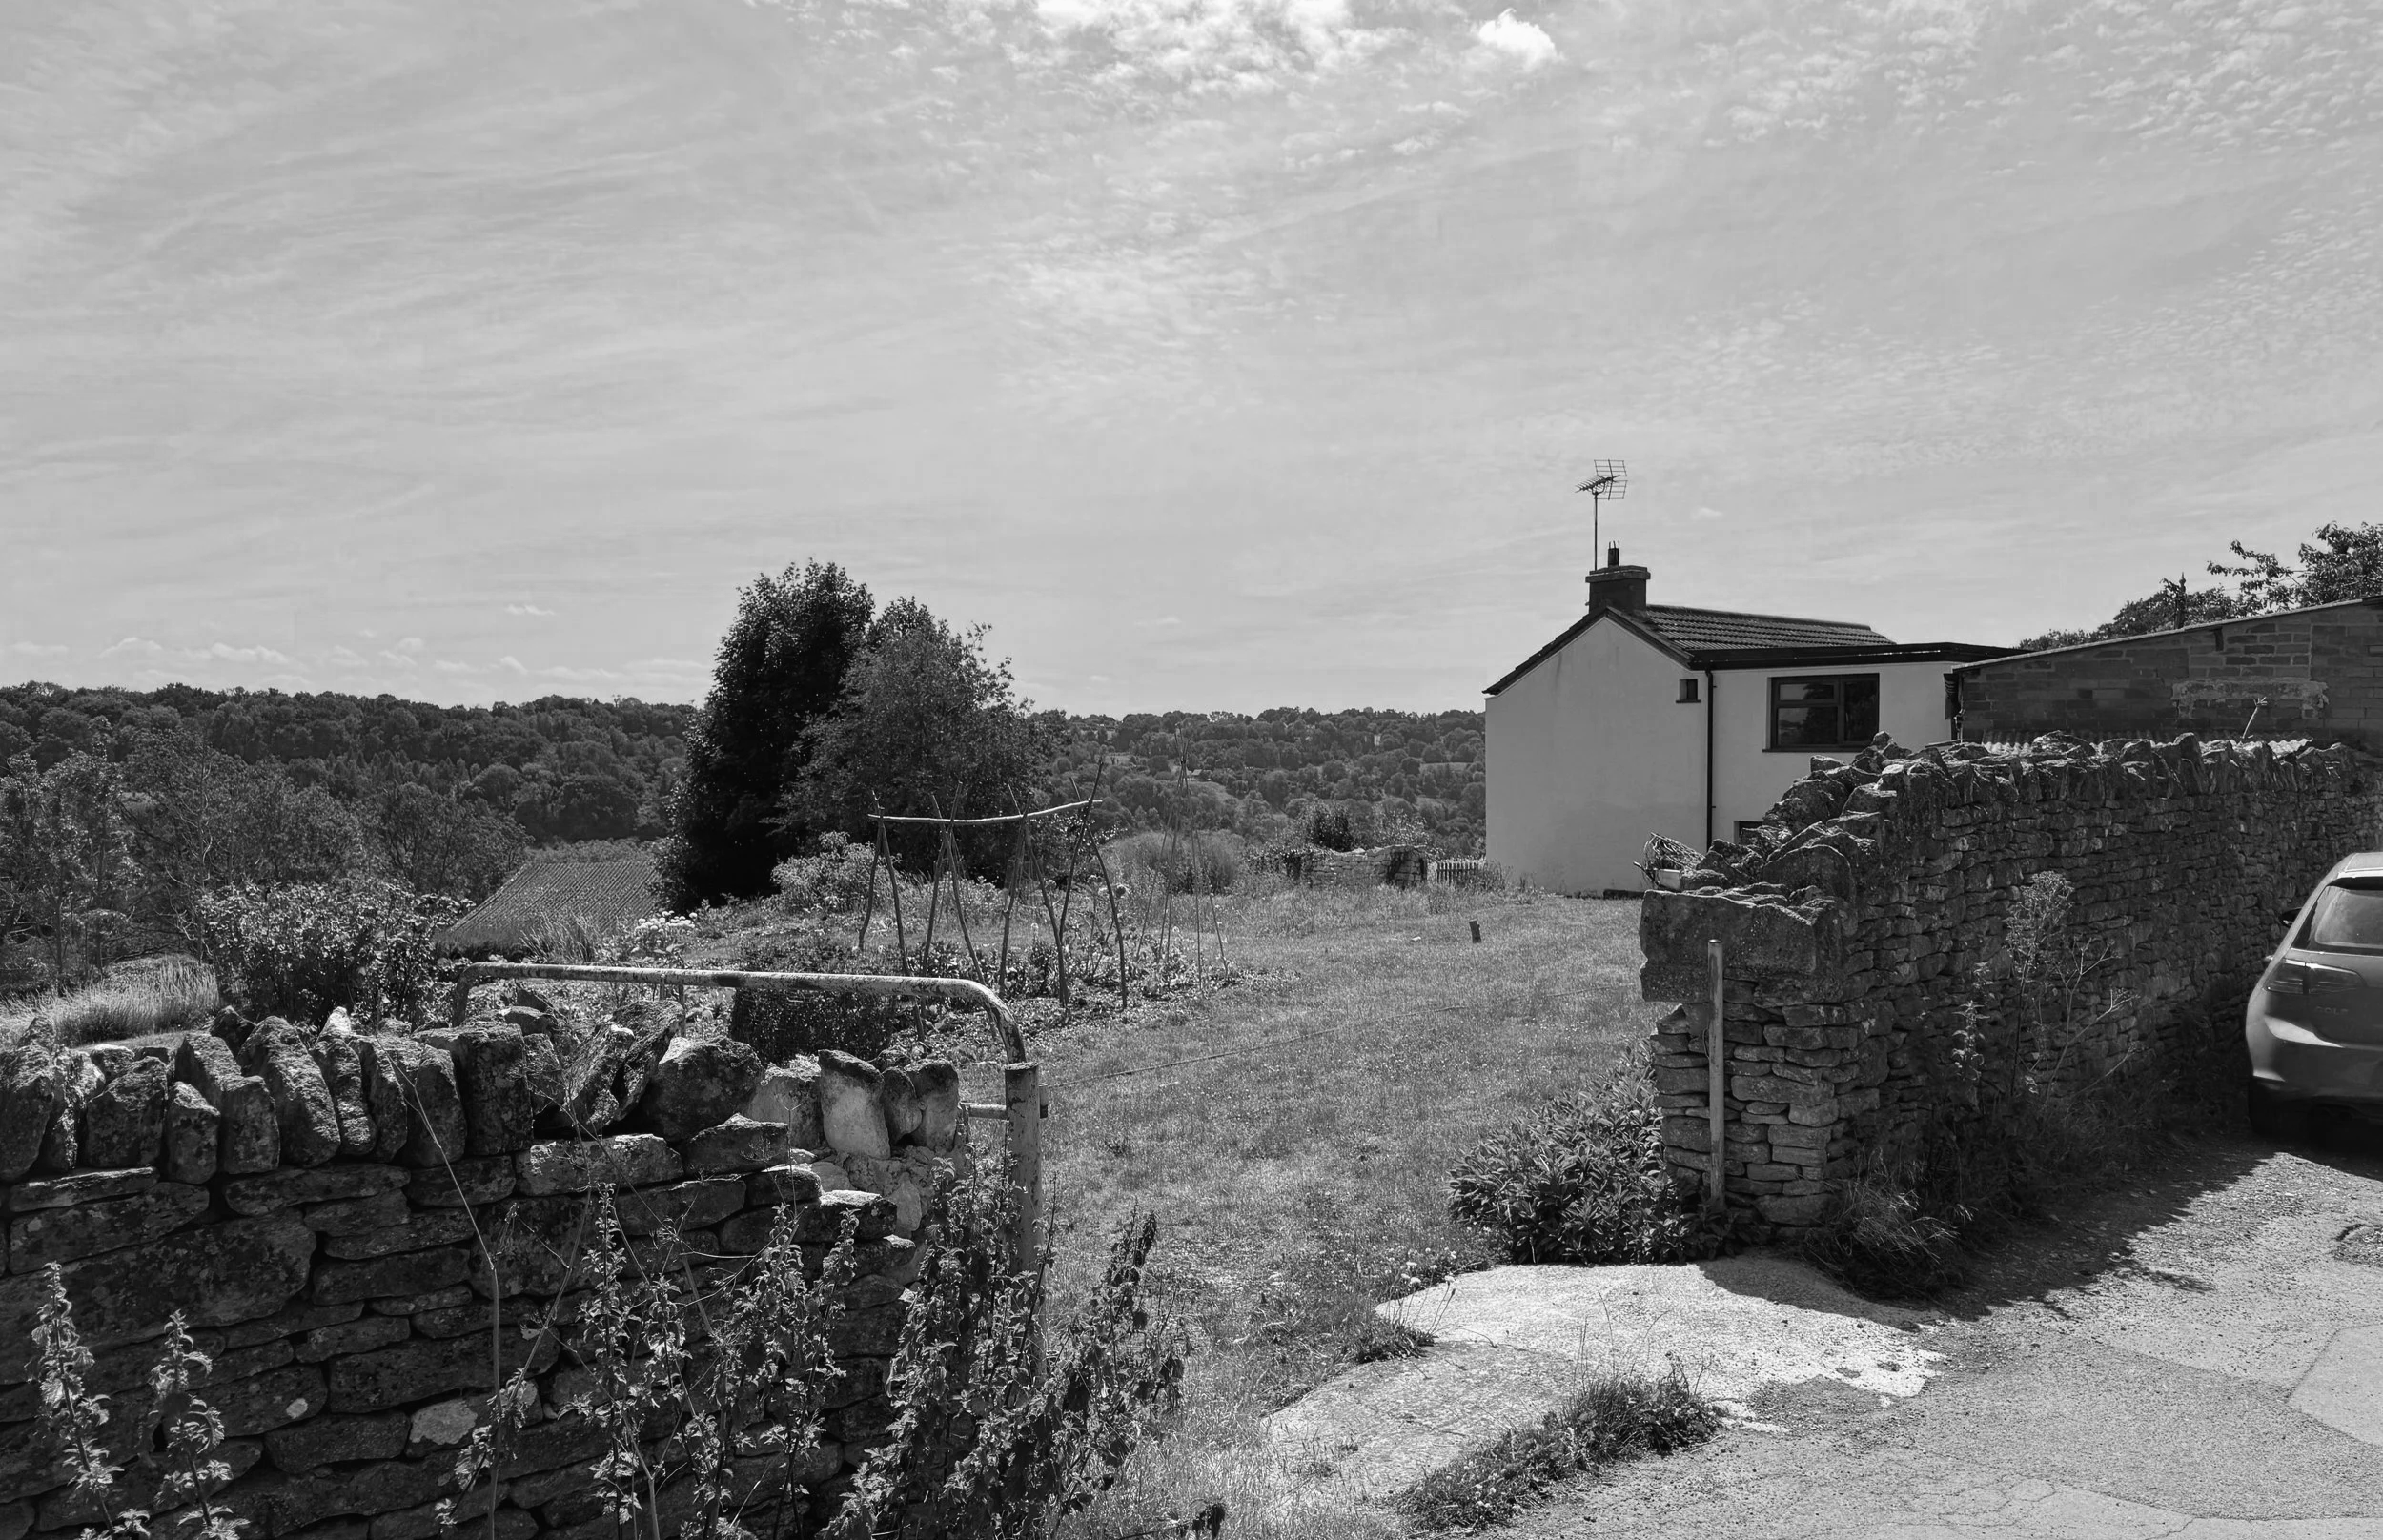
Existing Site View
The design will be a creative and distinctive addition to the area while also being sensitive and sympathetic to its setting. High quality sustainable architectural design will add to a sense of place and reinforce the charm and character of the area. The new house will provide a sustainable home for our clients' use and enjoyment, now and for future generations.
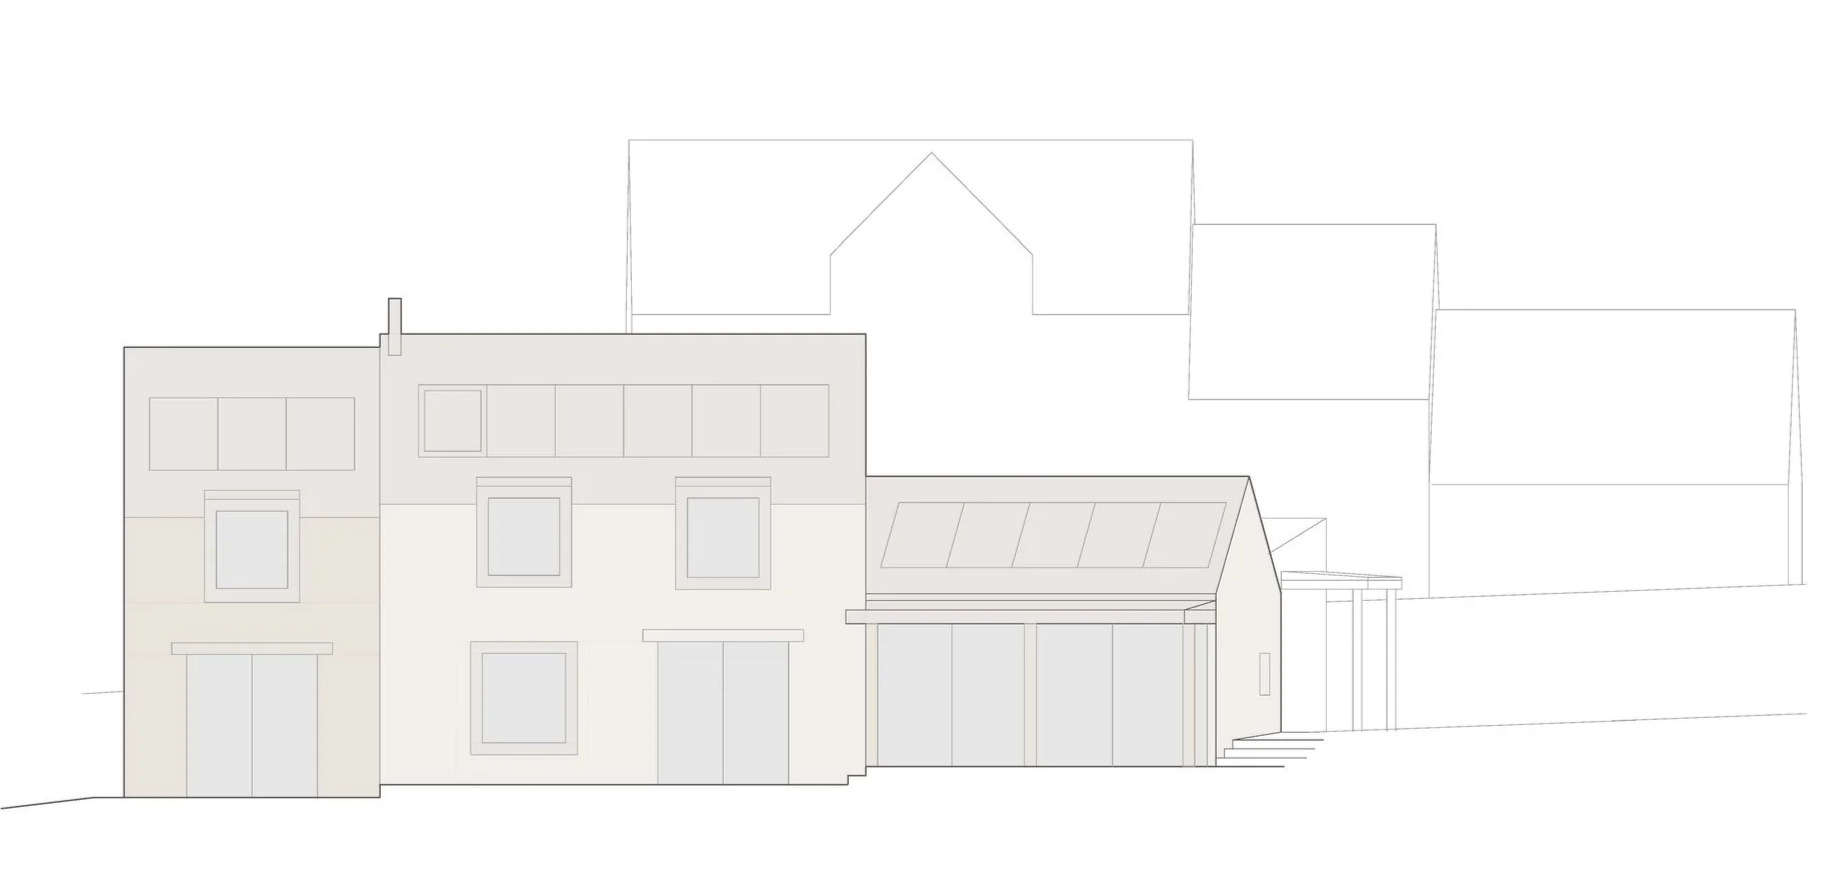
Proposed Elevation - Planning Drawing