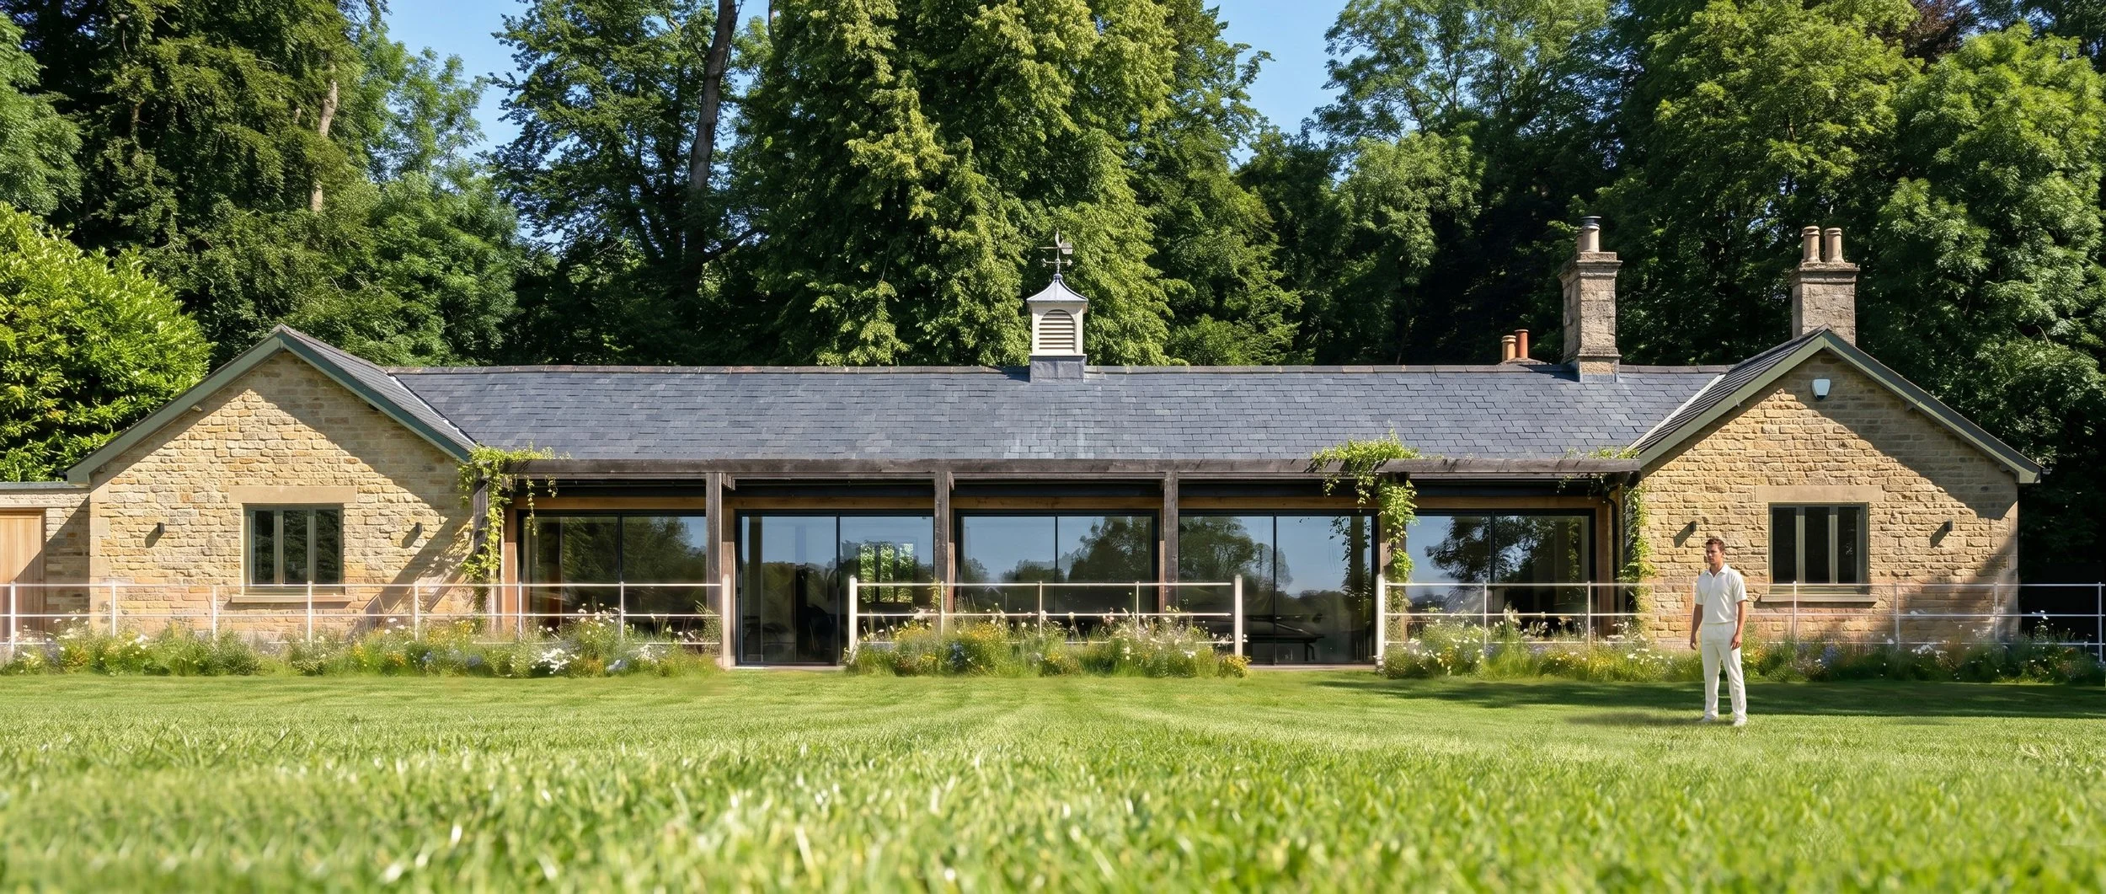
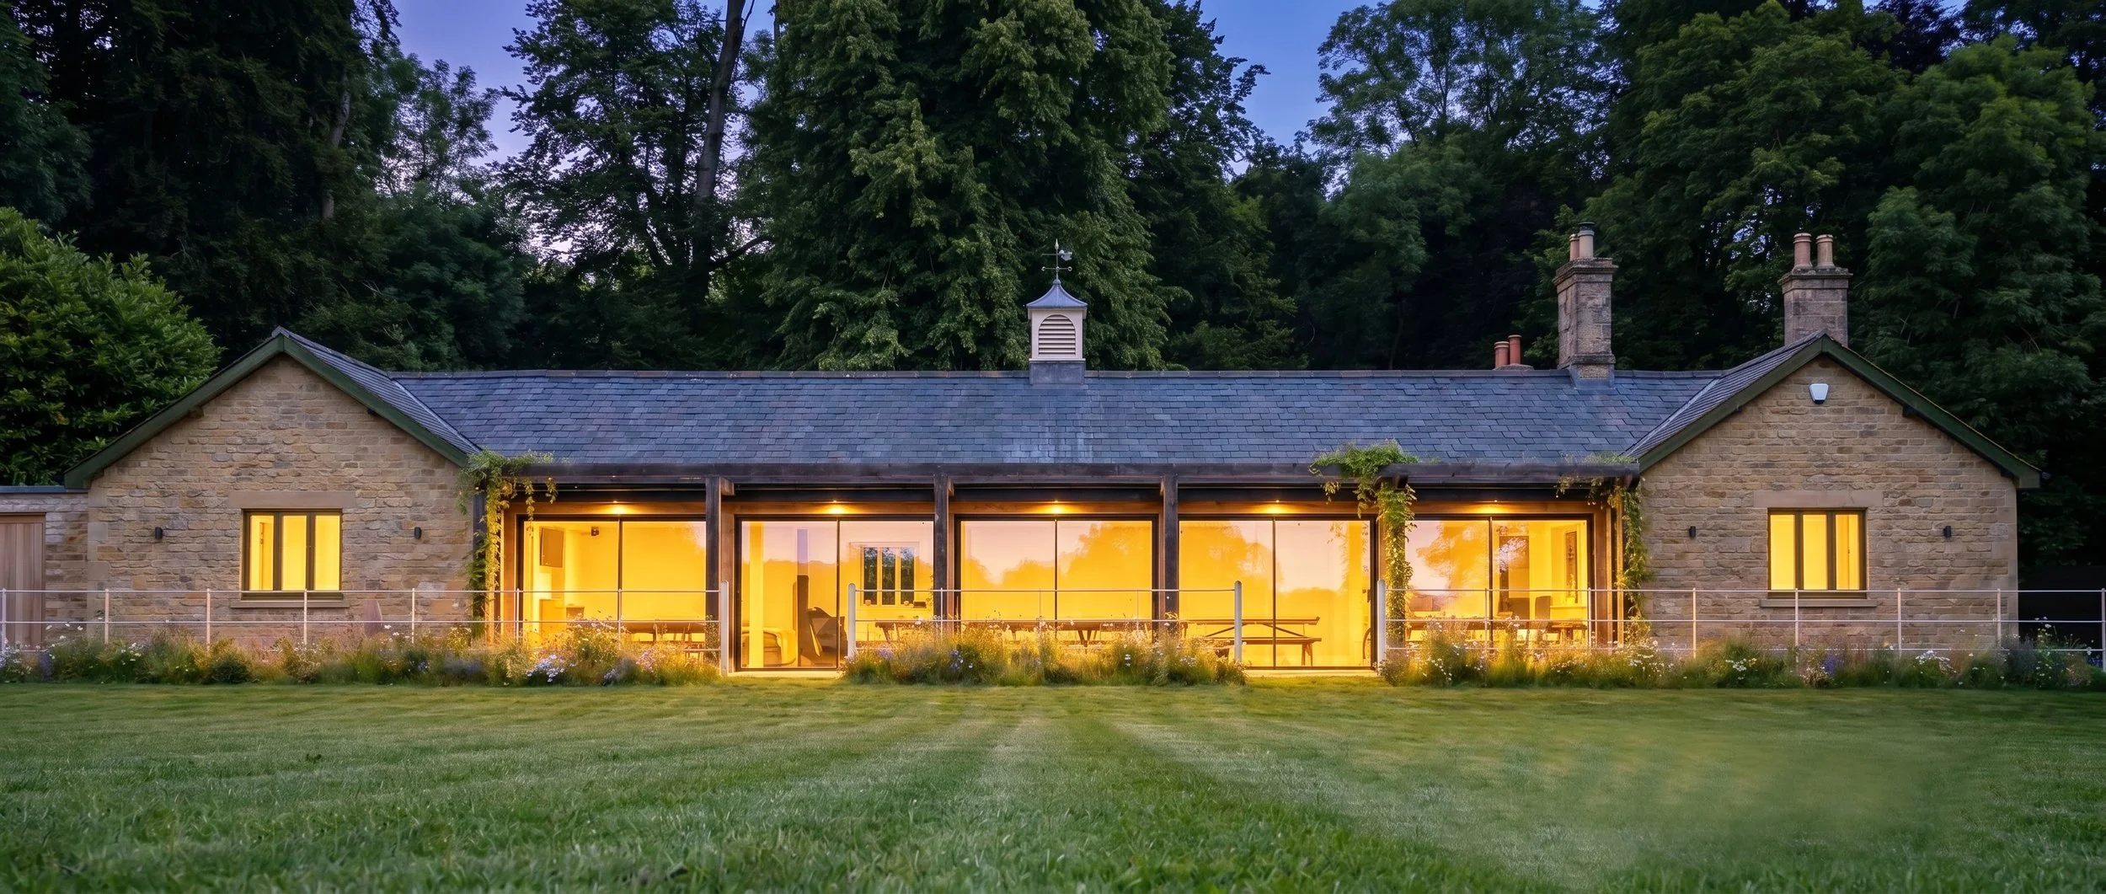
Gransmore Architects are delighted to be tendering works for our project at Cirencester Cricket Club.
The designs involve work to the main clubhouse building for which we recently gained permission. We are installing a full elevation of contemporary sliding glass doors, vastly improving the views over the cricket pitch and bringing generous natural daylight into the building. A new pergola structure will sit in front of the main elevation, providing sheltered seating areas with solar shading, natural plating and landscaping overlooking the cricket activities.
Our images below show a view of the proposals at both day and dusk.