
Planning permission has been secured for a generous extension to an existing historic red brick property in Stroud. Gransmore Architects navigated a detailed pre-app process to achieve permission for a design with lots of sensitive site considerations and requirements from the local authority.
Set within the context of a flower farm, the original property is surrounded by landscaping with extensive views in all directions. The new proposals greatly improve the living spaces at ground and first floor, drawing lots of natural light into the open plan living areas and bedrooms.
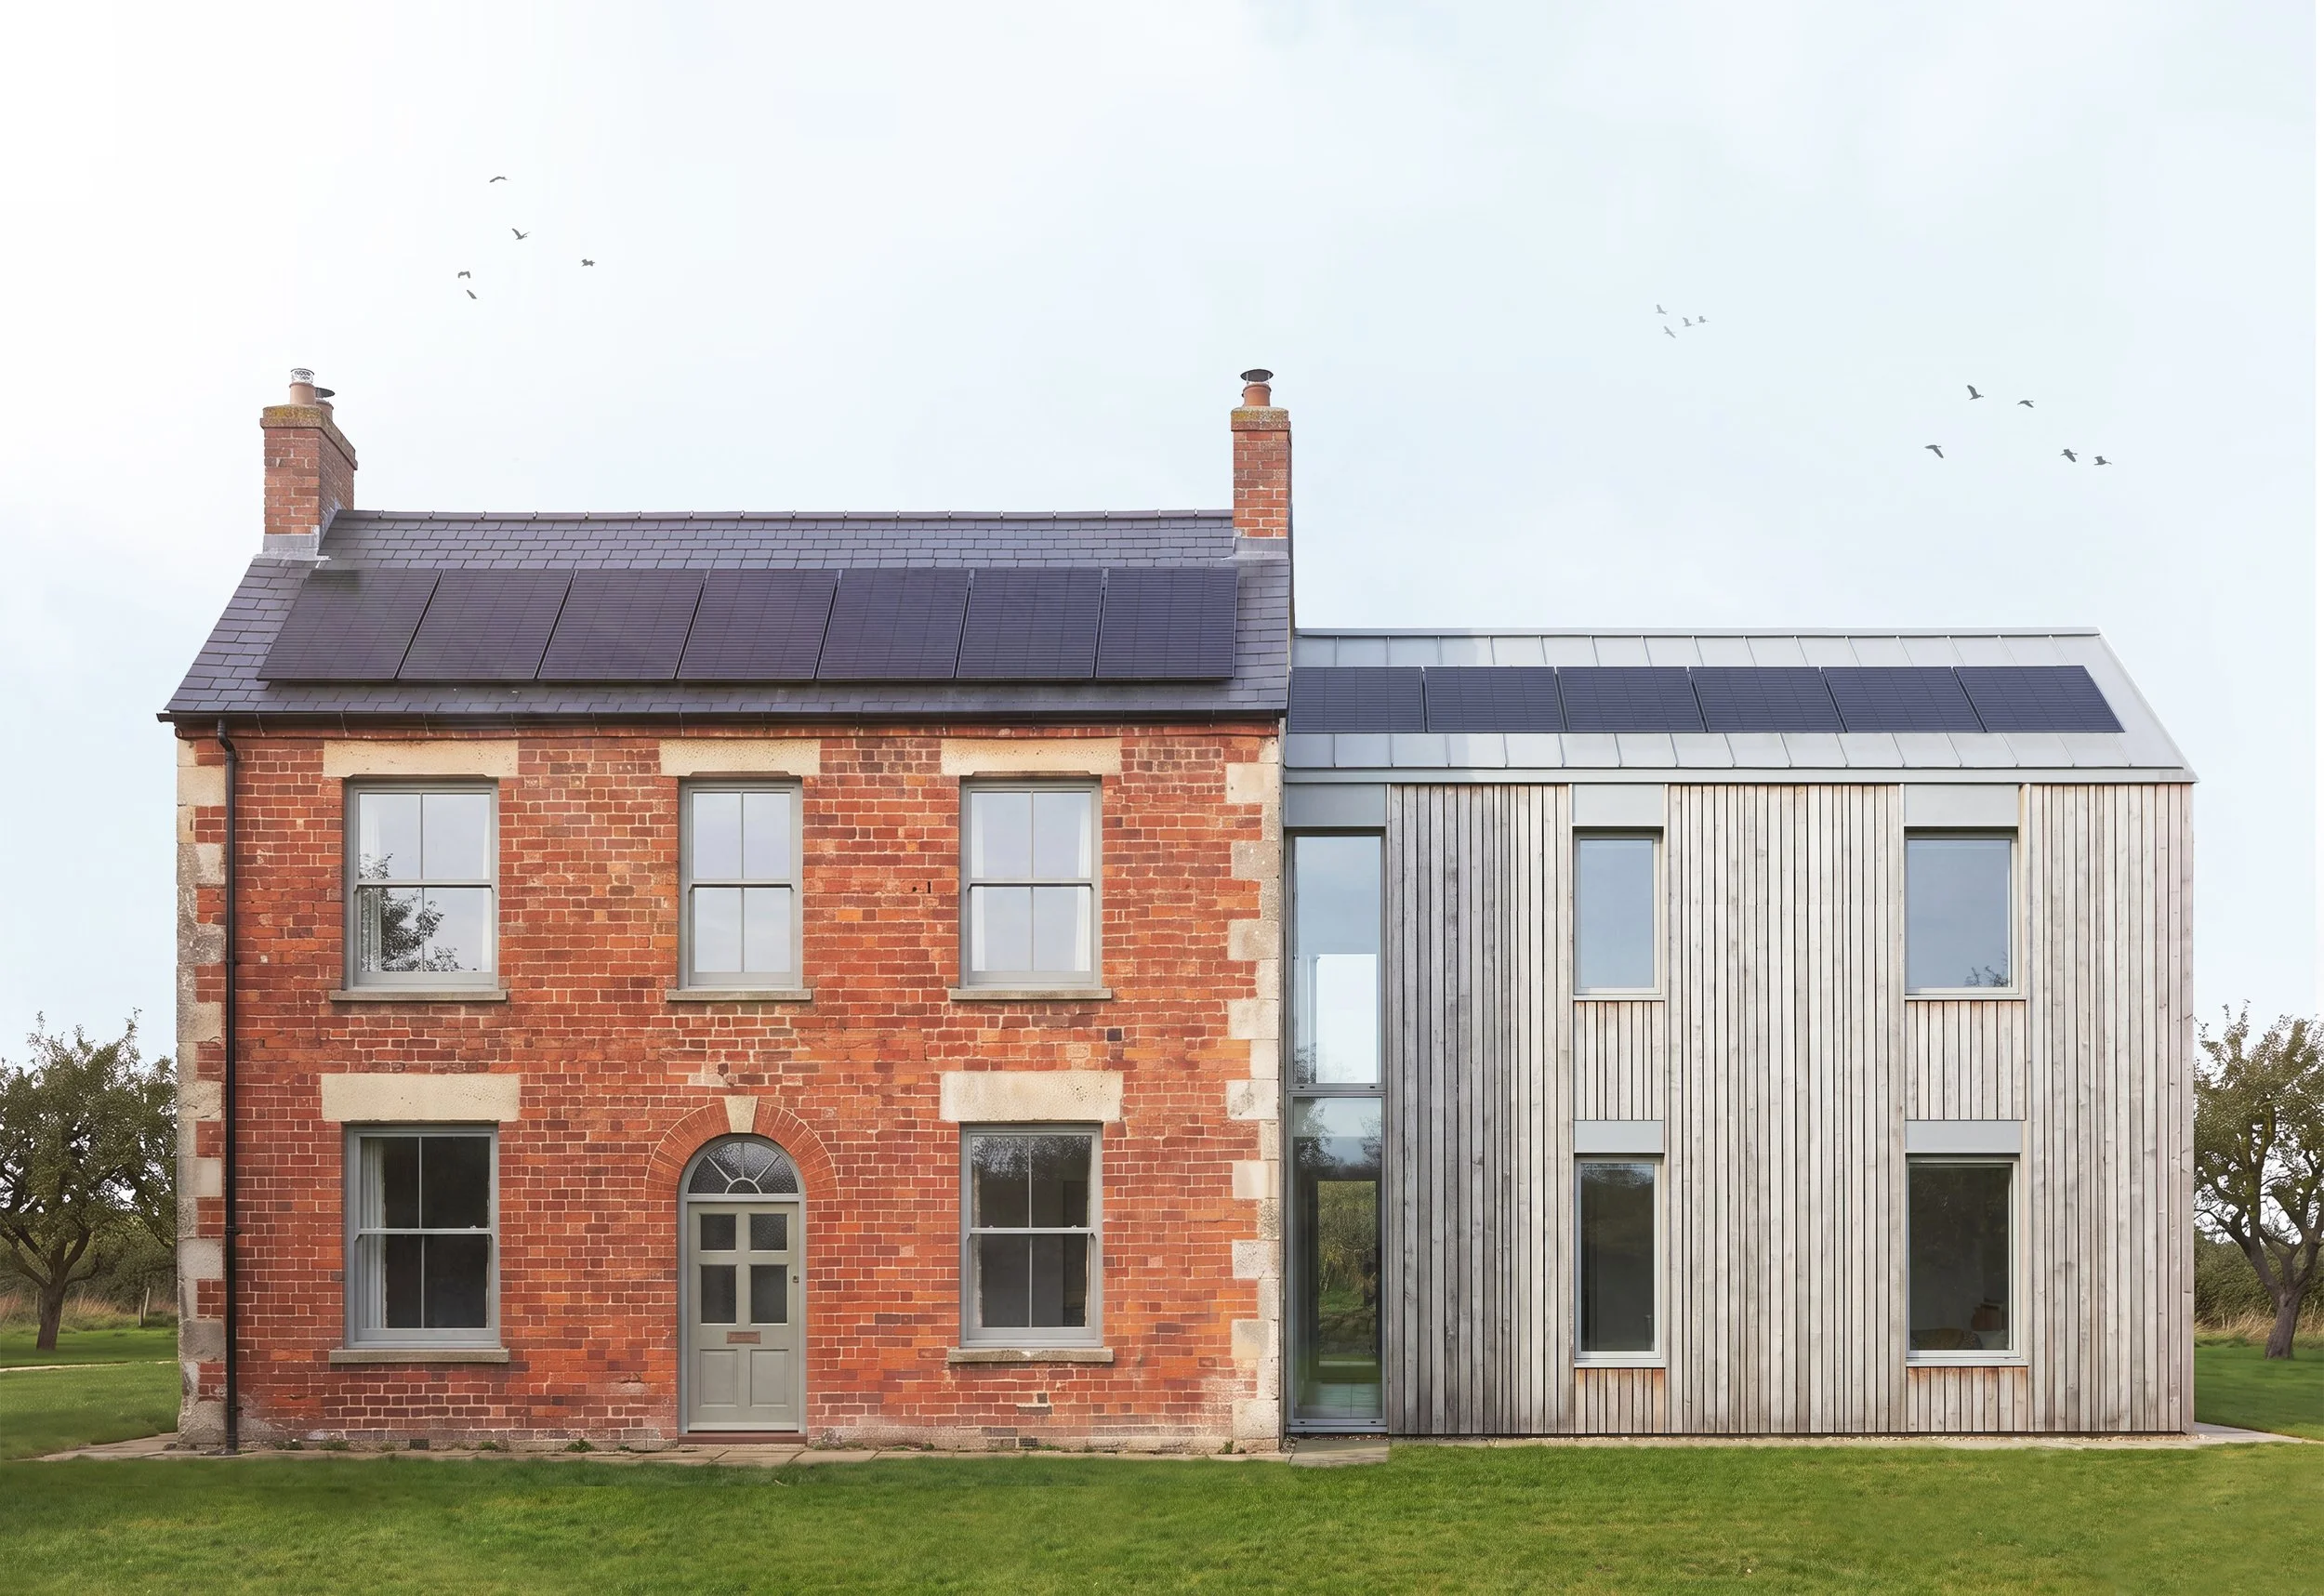
A flexible ‘annex’ is integrated into the ground floor layouts, enabling multi-generational living with a sensitive balance of private spaces which can be directly connected to the main living areas when required.
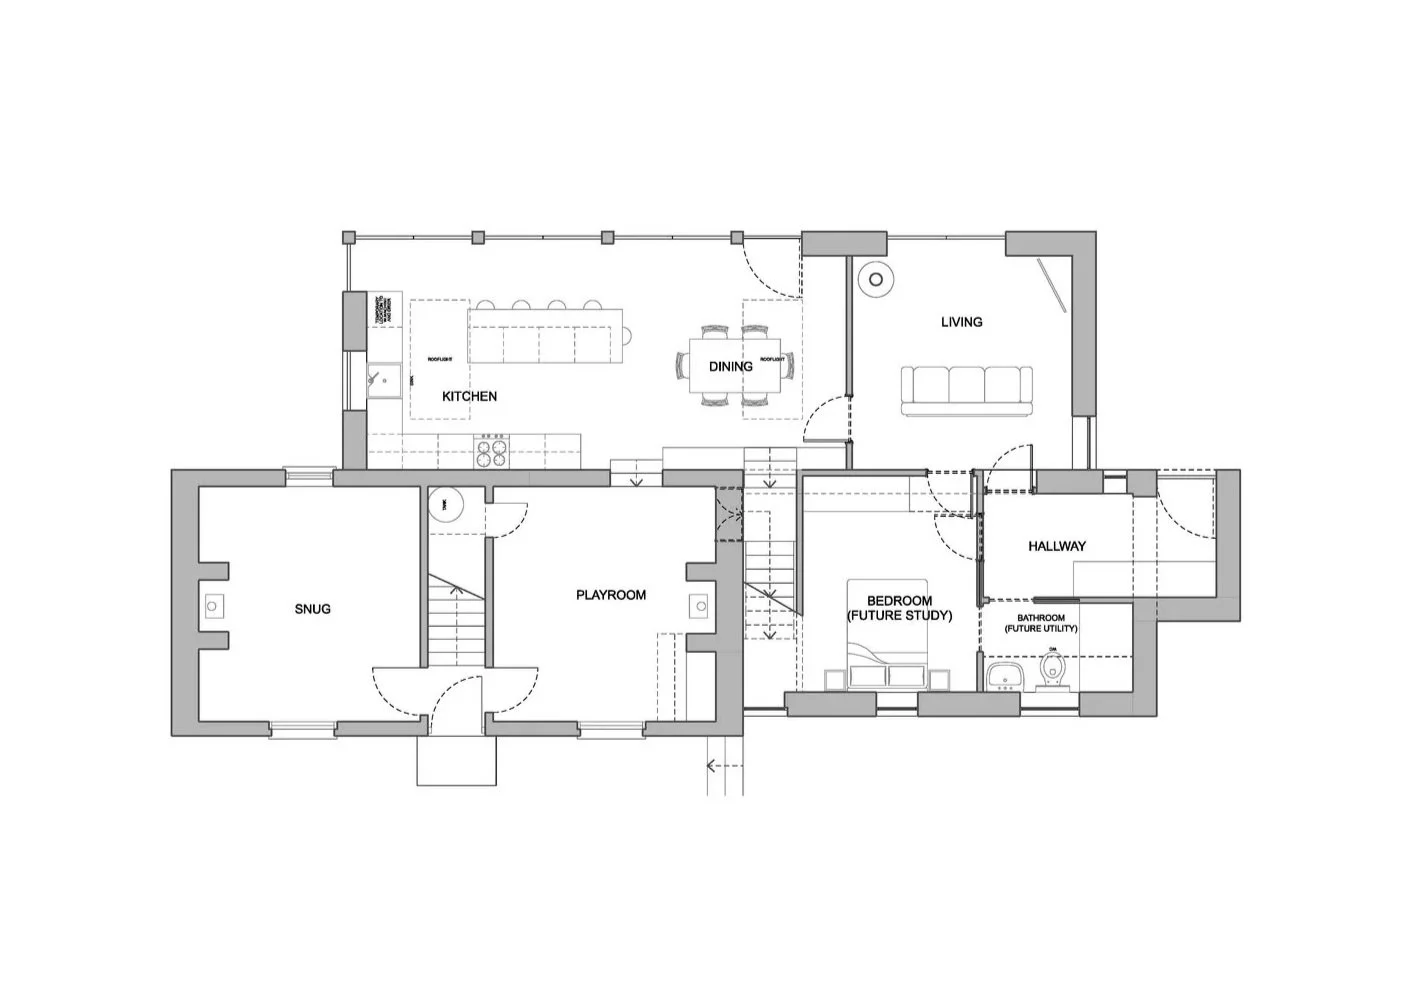
Proposed Ground Floor Plan Drawing
A two storey glazed link on the south elevation separates old and new, flanked by a palatte of soft timber, metal roofing and integrated solar panels.
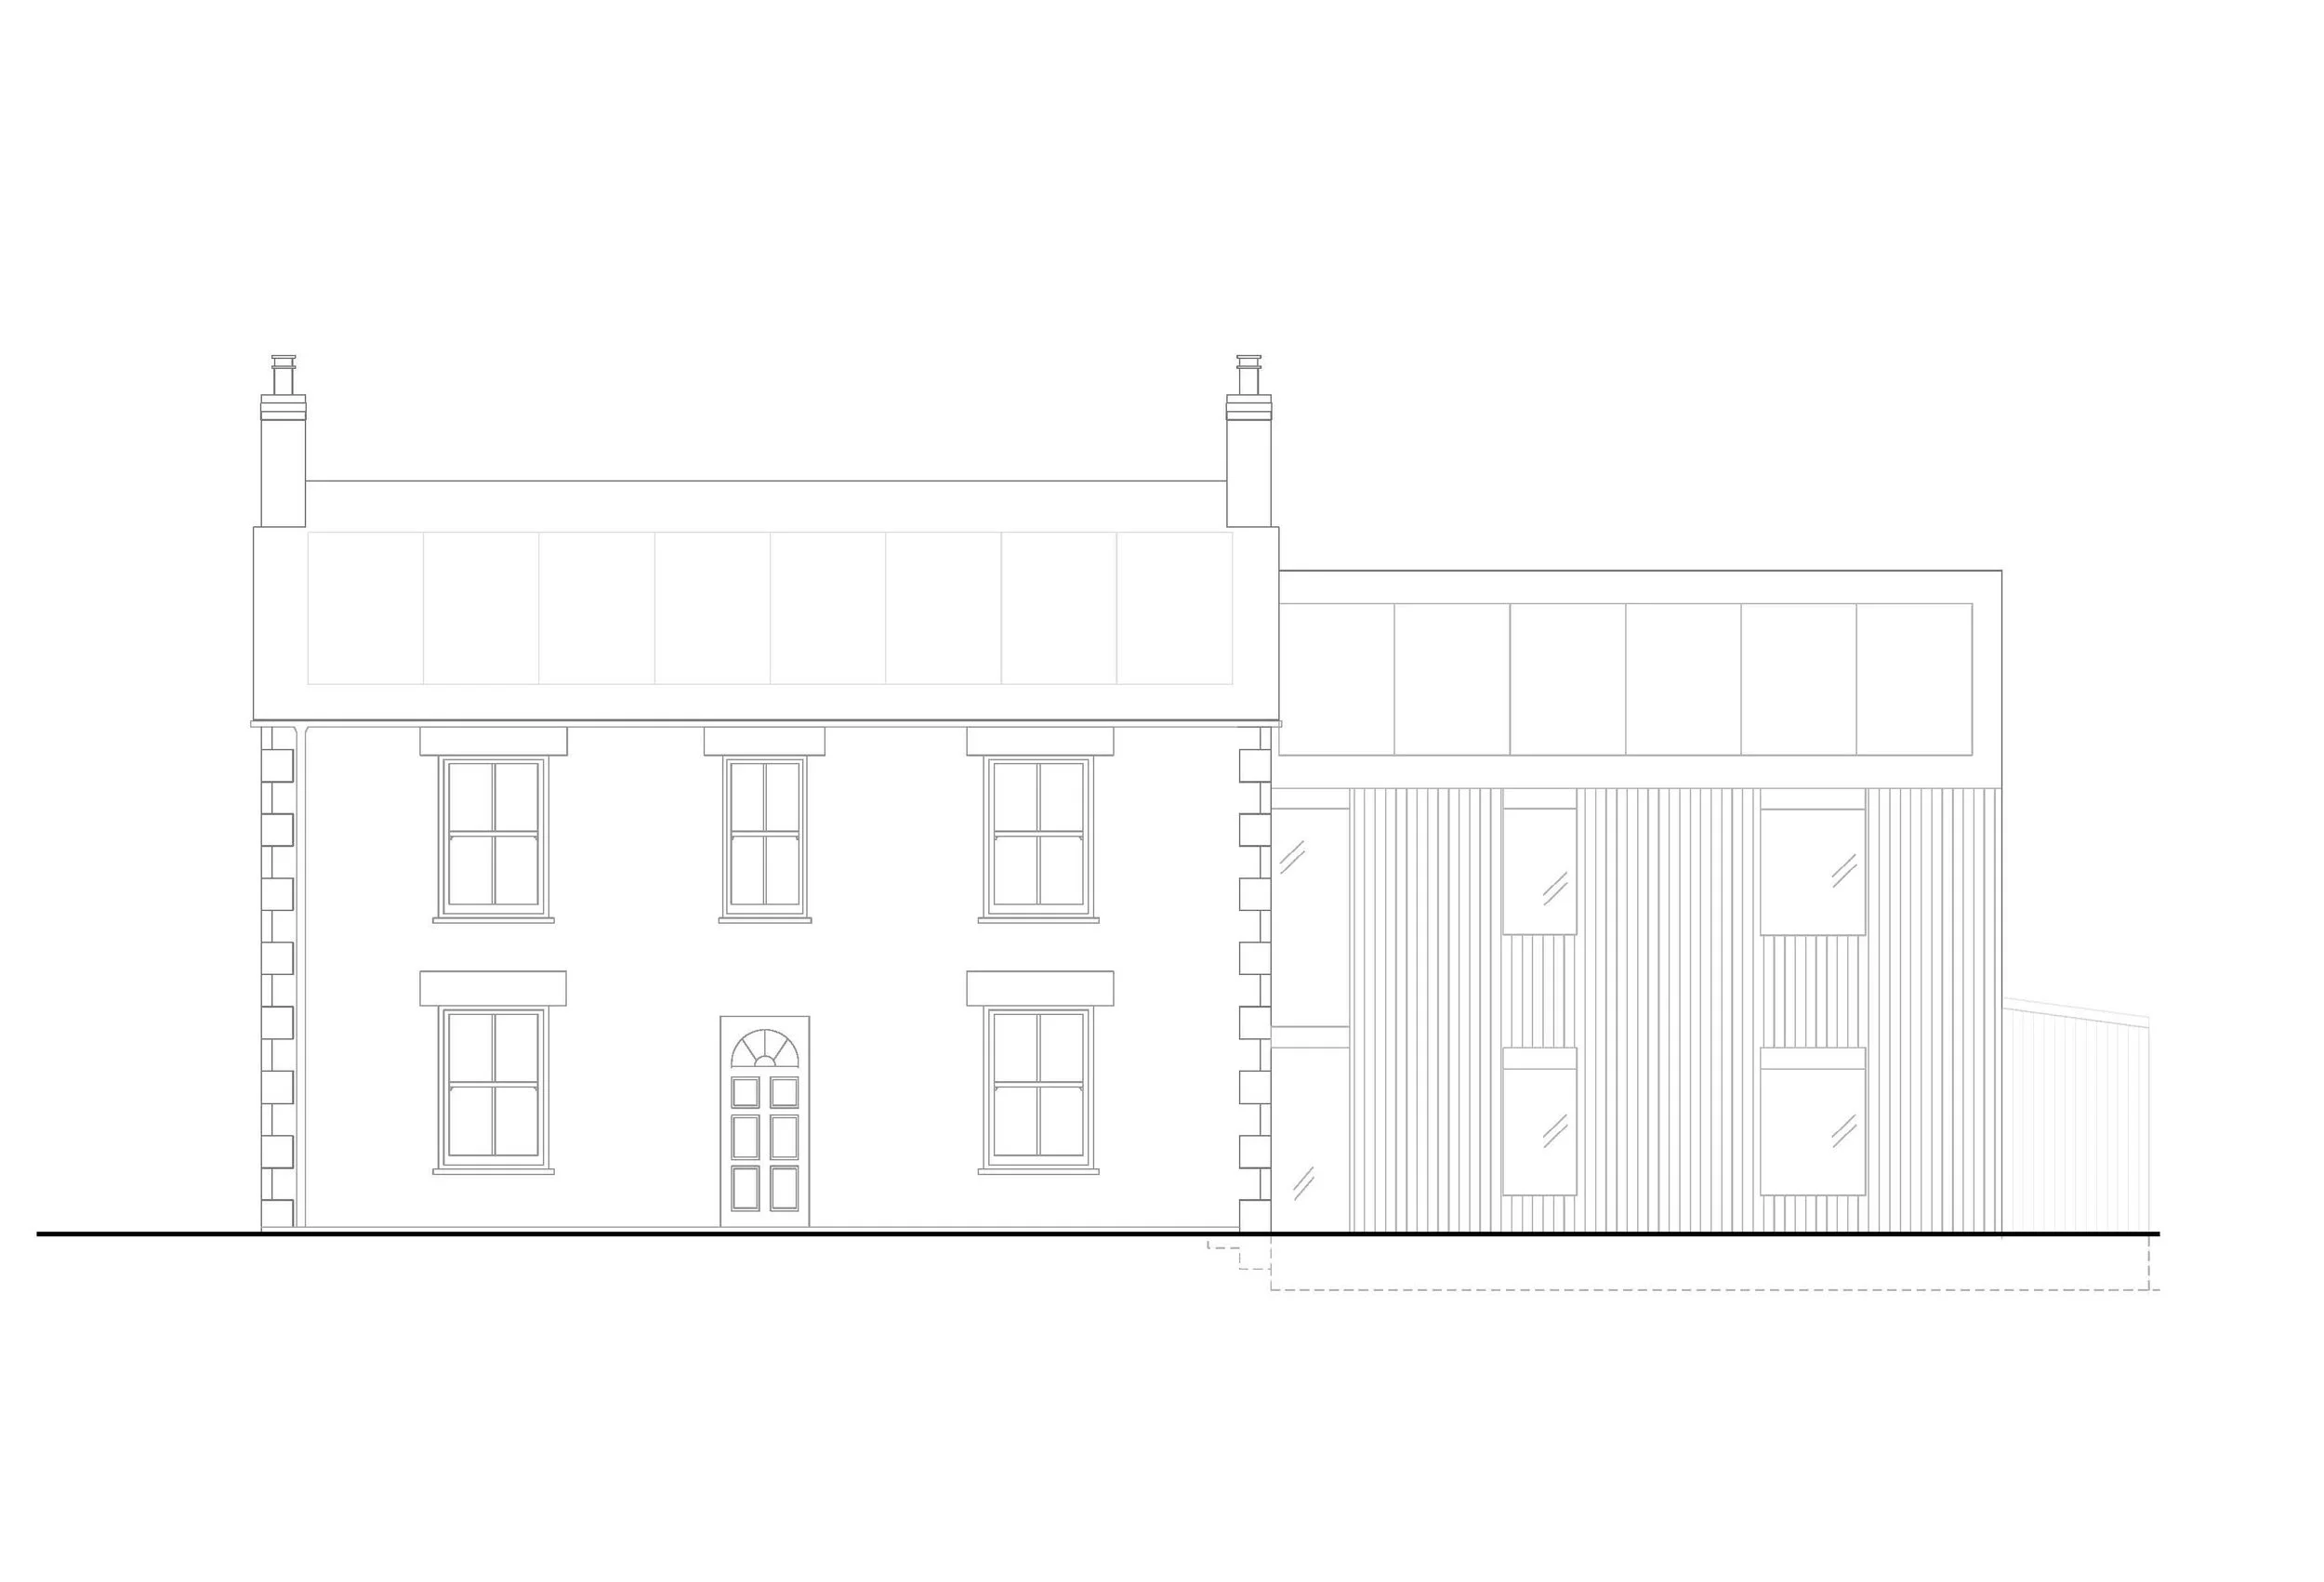
South Elevation showing view of the two storey extension
To the North, where there are extensive views over the flower farm, the extended volumes wrap along the whole elevation. This links both old and new spaces into one generous open plan living kitchen and dining area.
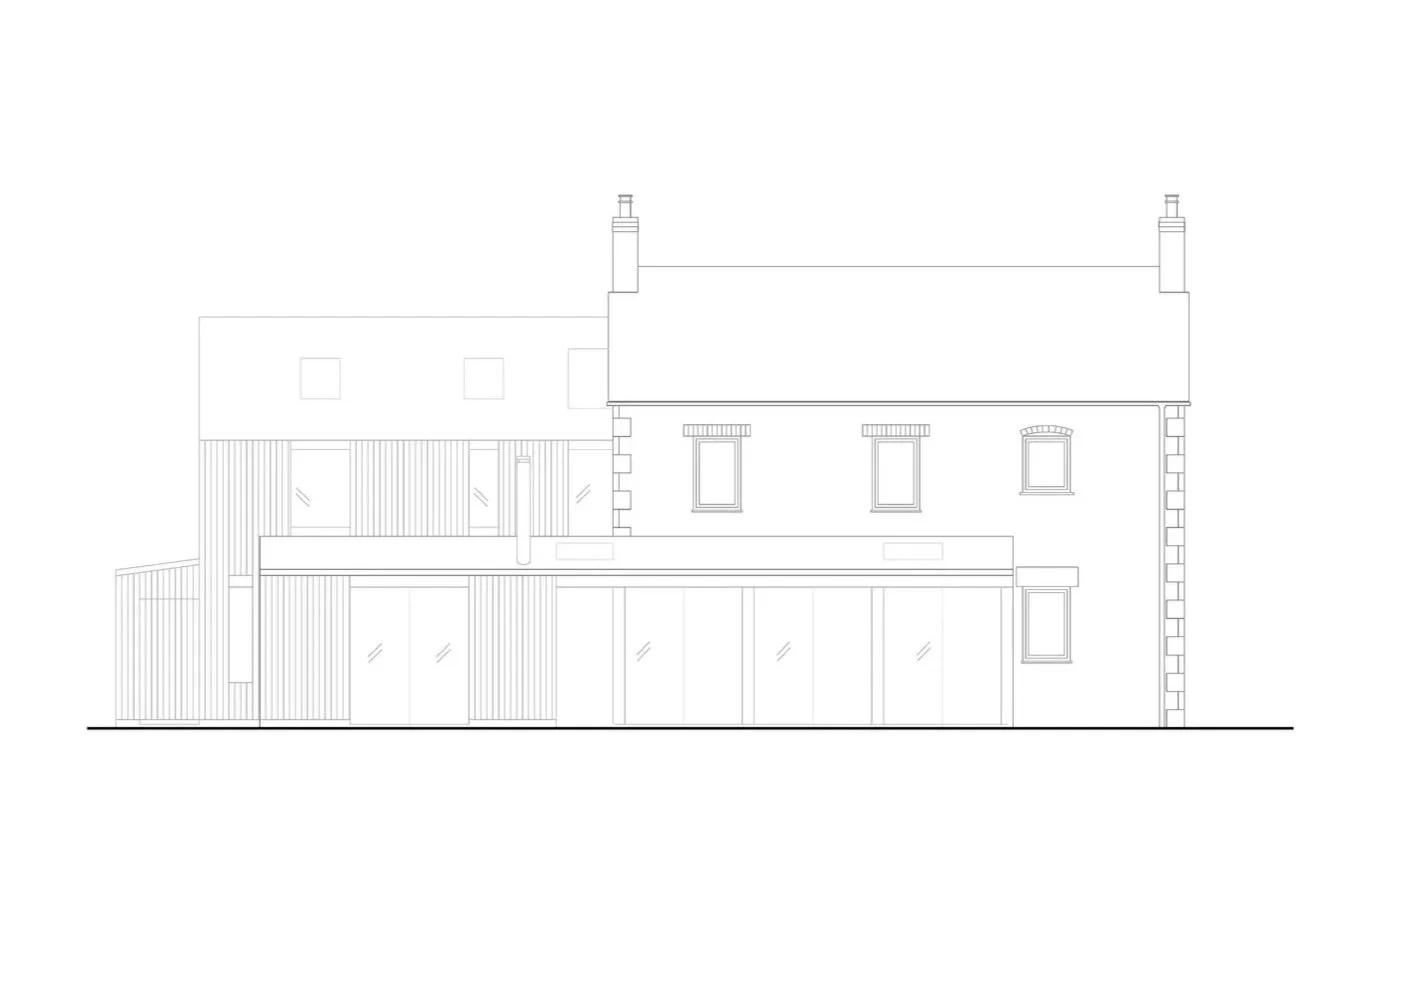
North Elevation showing extension at ground floor linking old and new volumes
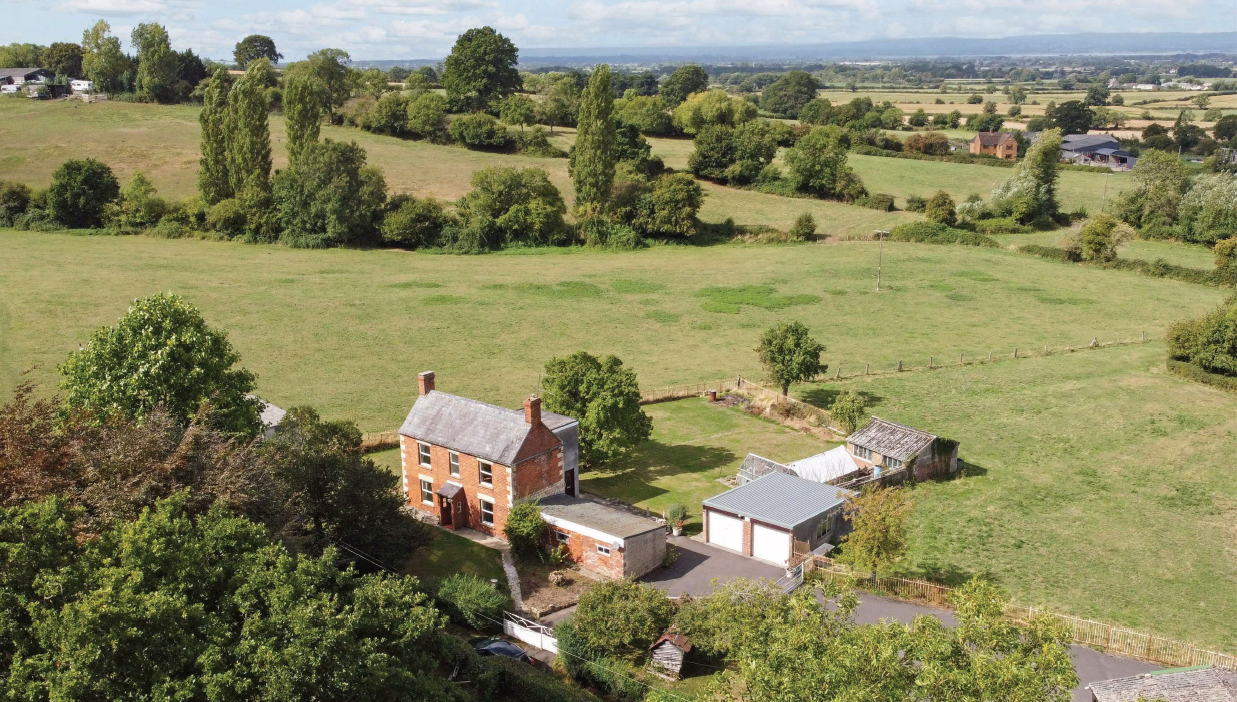
Existing site view - the original property sits in an extensive open landscaped context