Millhouse Paganhill
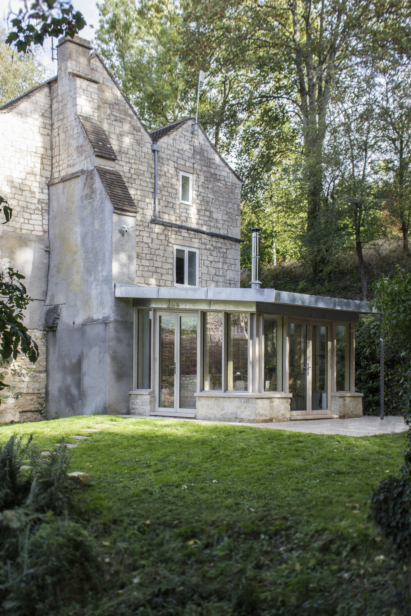
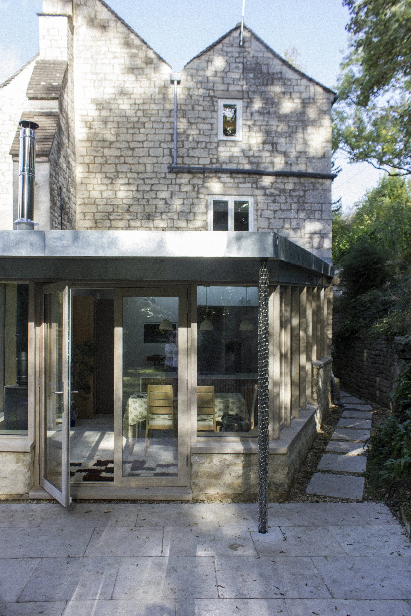
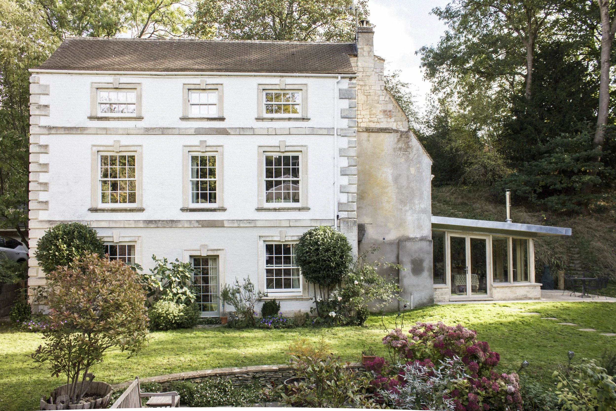
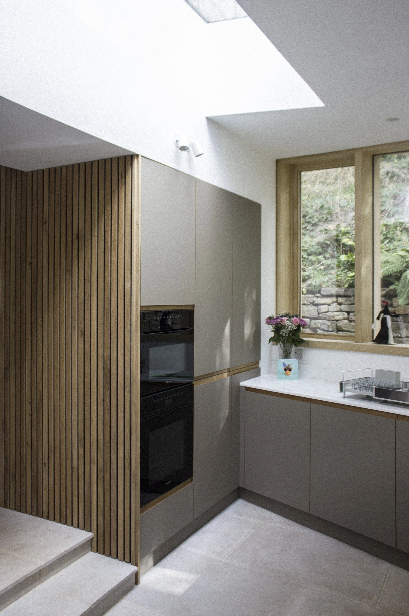
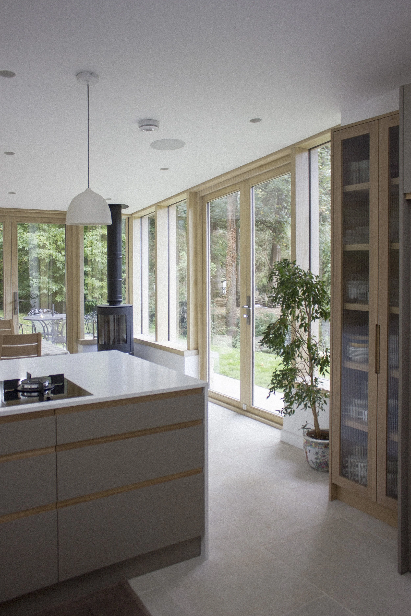
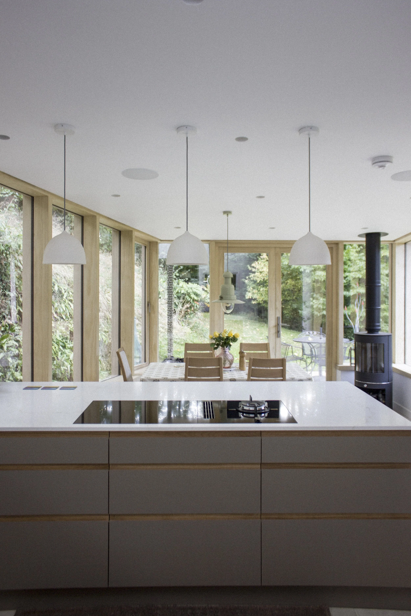
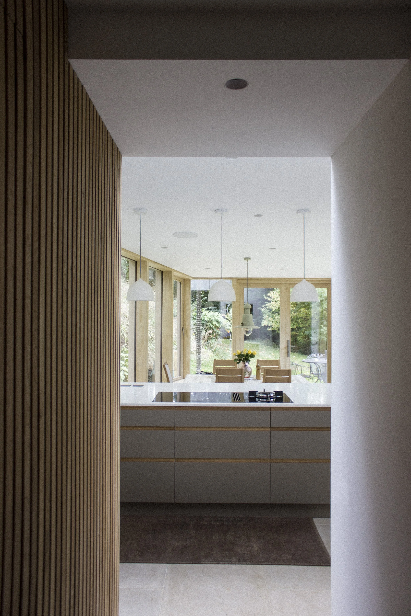
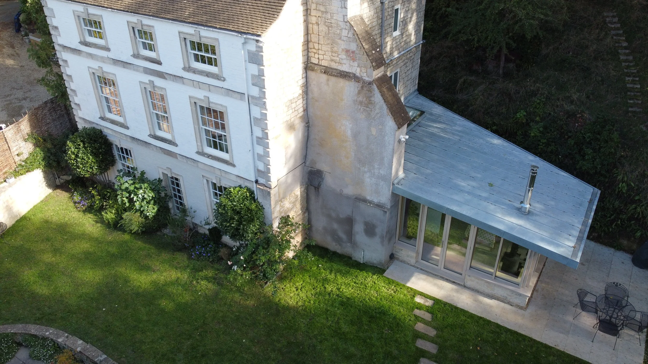
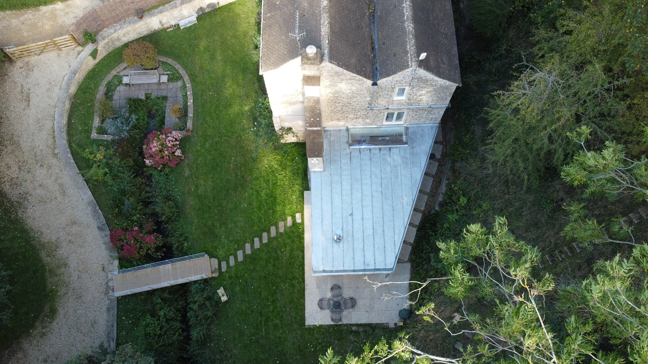
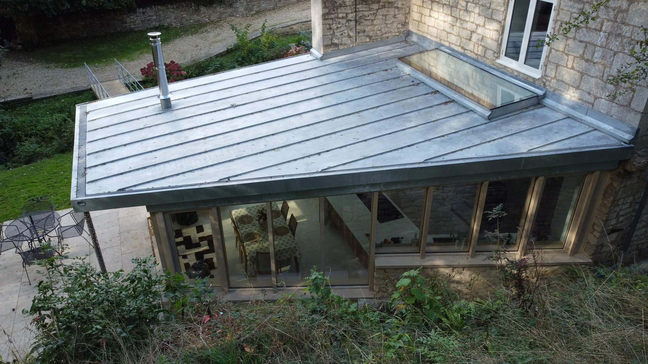
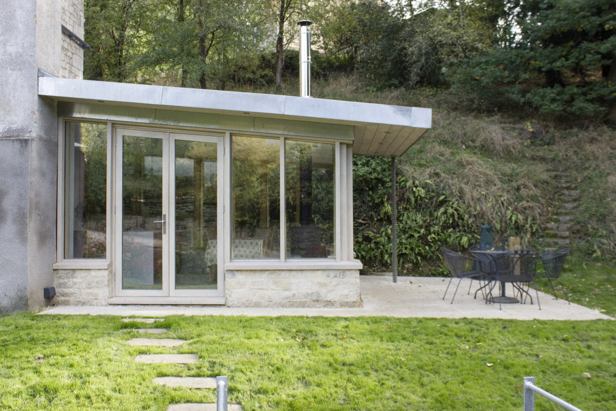
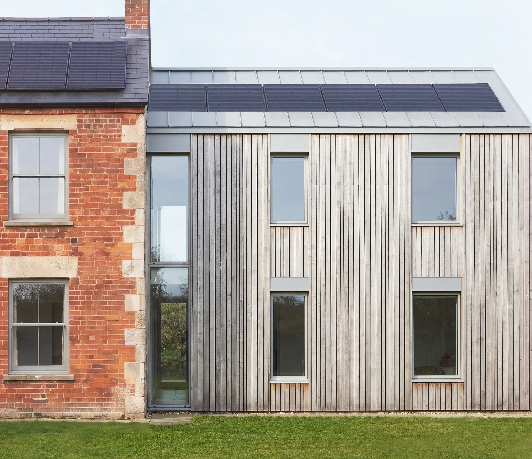
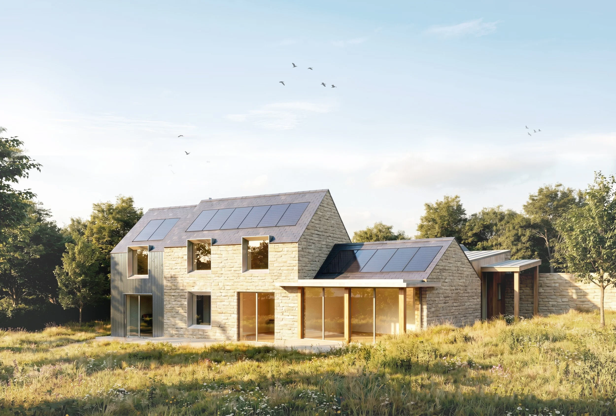
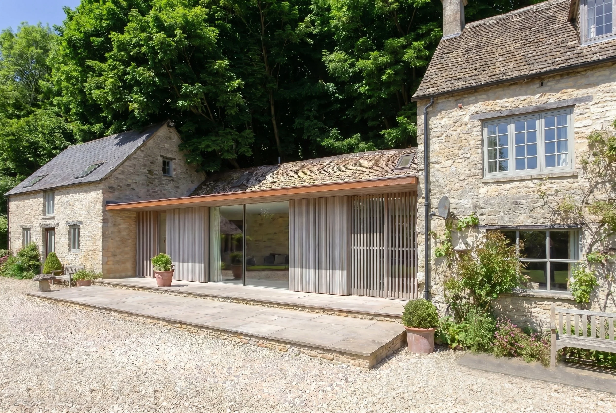
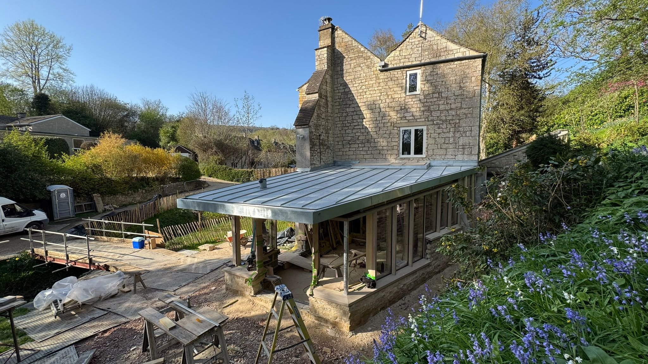
Gransmore Architects renovated and extended a historic millhouse in Paganhill, Stroud. The project provides a new kitchen, dining and living area with views over the tree lined garden. A stream which used to power the historic mill still runs directly through the site.
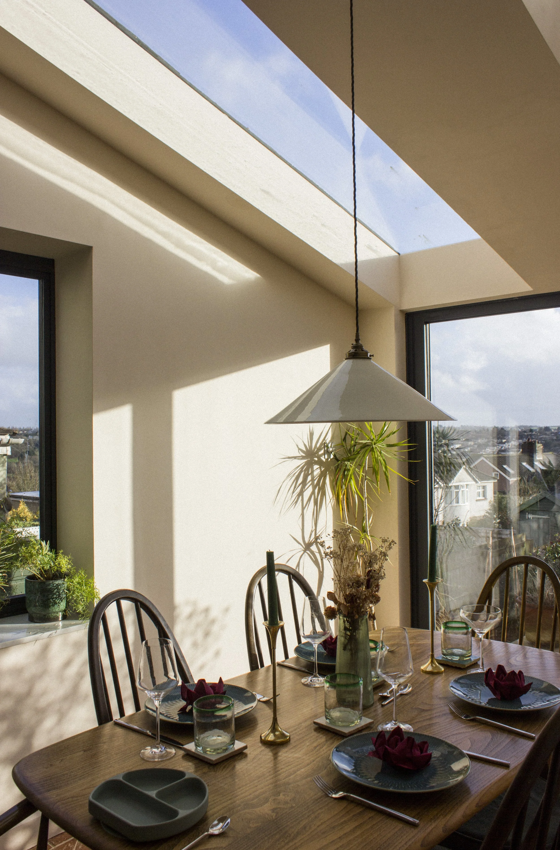
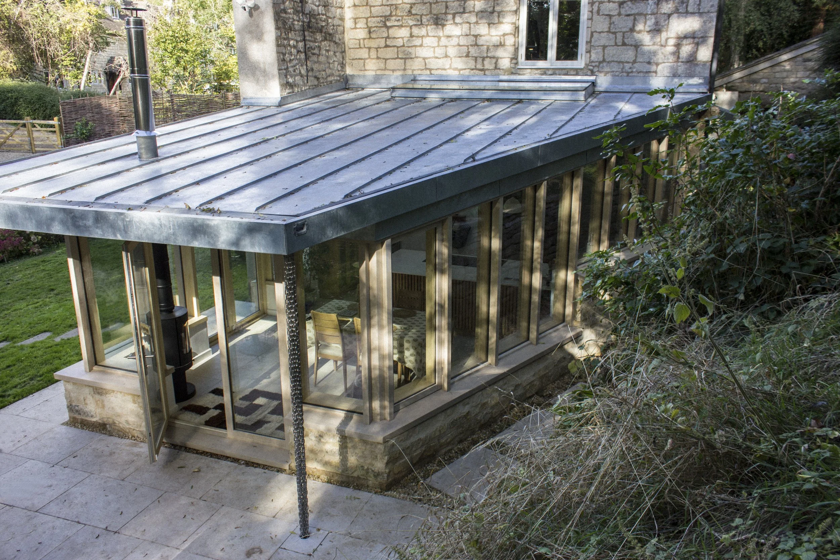
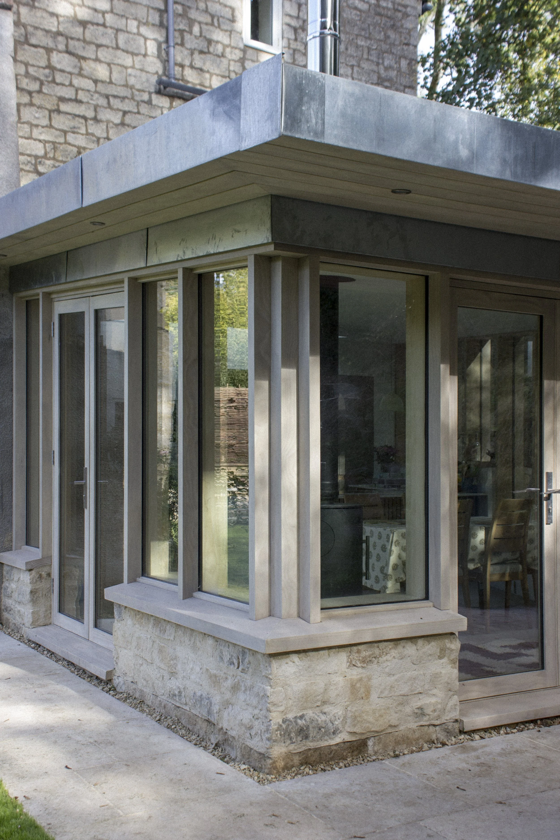
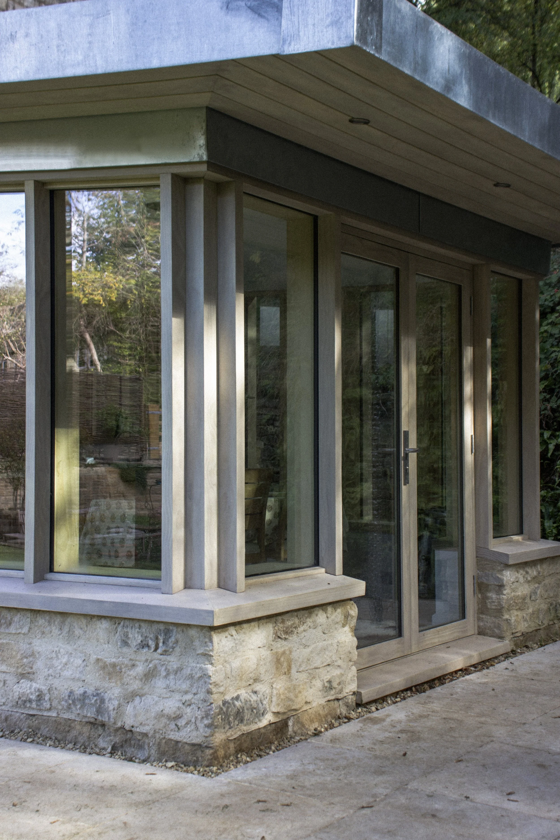
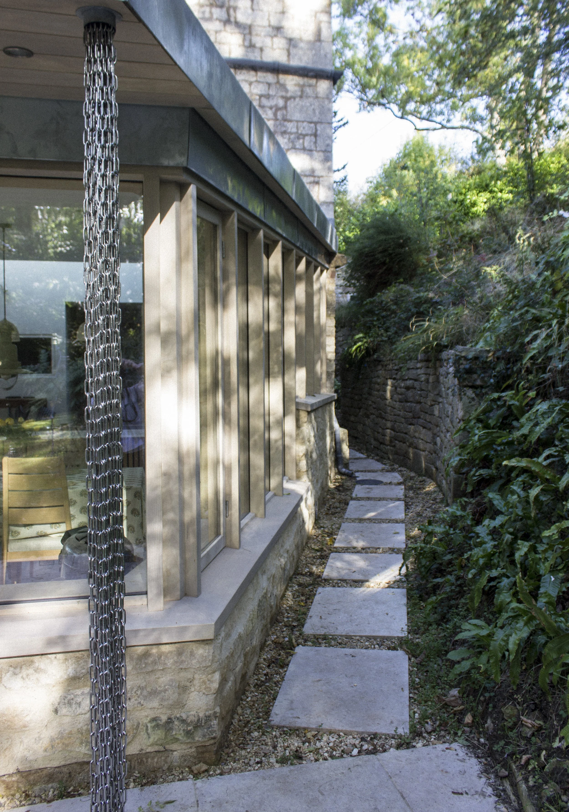
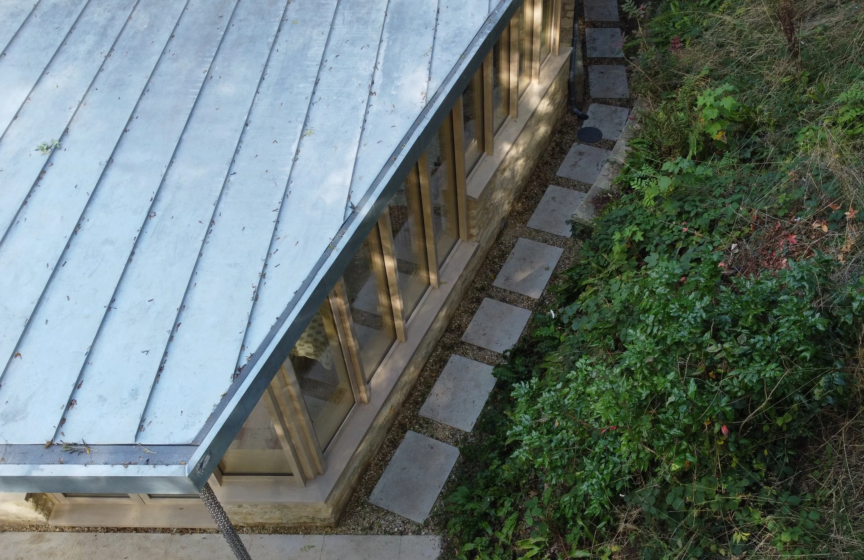
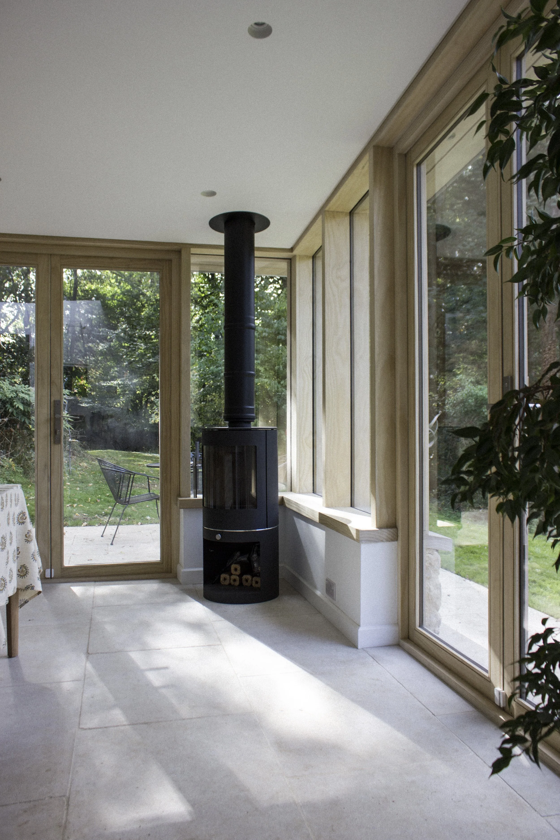
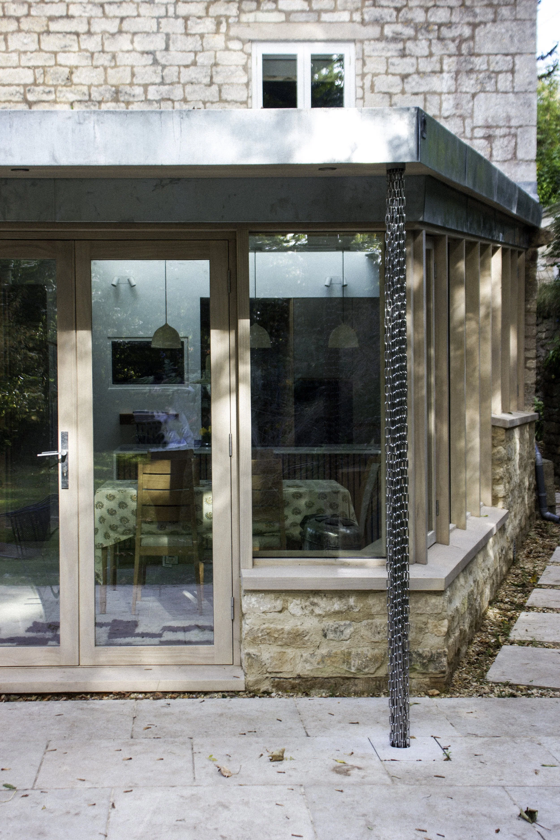
Natural light is drawn deep into the building with glazing on all elevations, topped by a lightweight roof and overhanging canopy. This provides an external sheltered space to sit during the heat of summer or enouraging alfresco dining in the evening, illuminated by soft lighting on the underside of the canopy. A rhythm of tall elegant glazed windows are framed by deep timber fins, crafted with an Accoya structure, a highly durable processed timber. These windows provide deep sills both internally and externally at the perfect height to perch on, as informal seating additions to the living spaces. A strip roof light sits at the junction between the new extension roof and the historic stone wall, drawing light deep into the house where the spaces were previously dark and damp.
Cotswold stone forms the plinth of the building, wrapping round each side and linking back to the materiality of the original building. Standing seam metal forms a hidden gutter which directs rainwater playfully down a rain chain in the corner. Bespoke joinery provides beautifully detailed contemporary timber doors and windows which catch the dappled light falling through the trees.
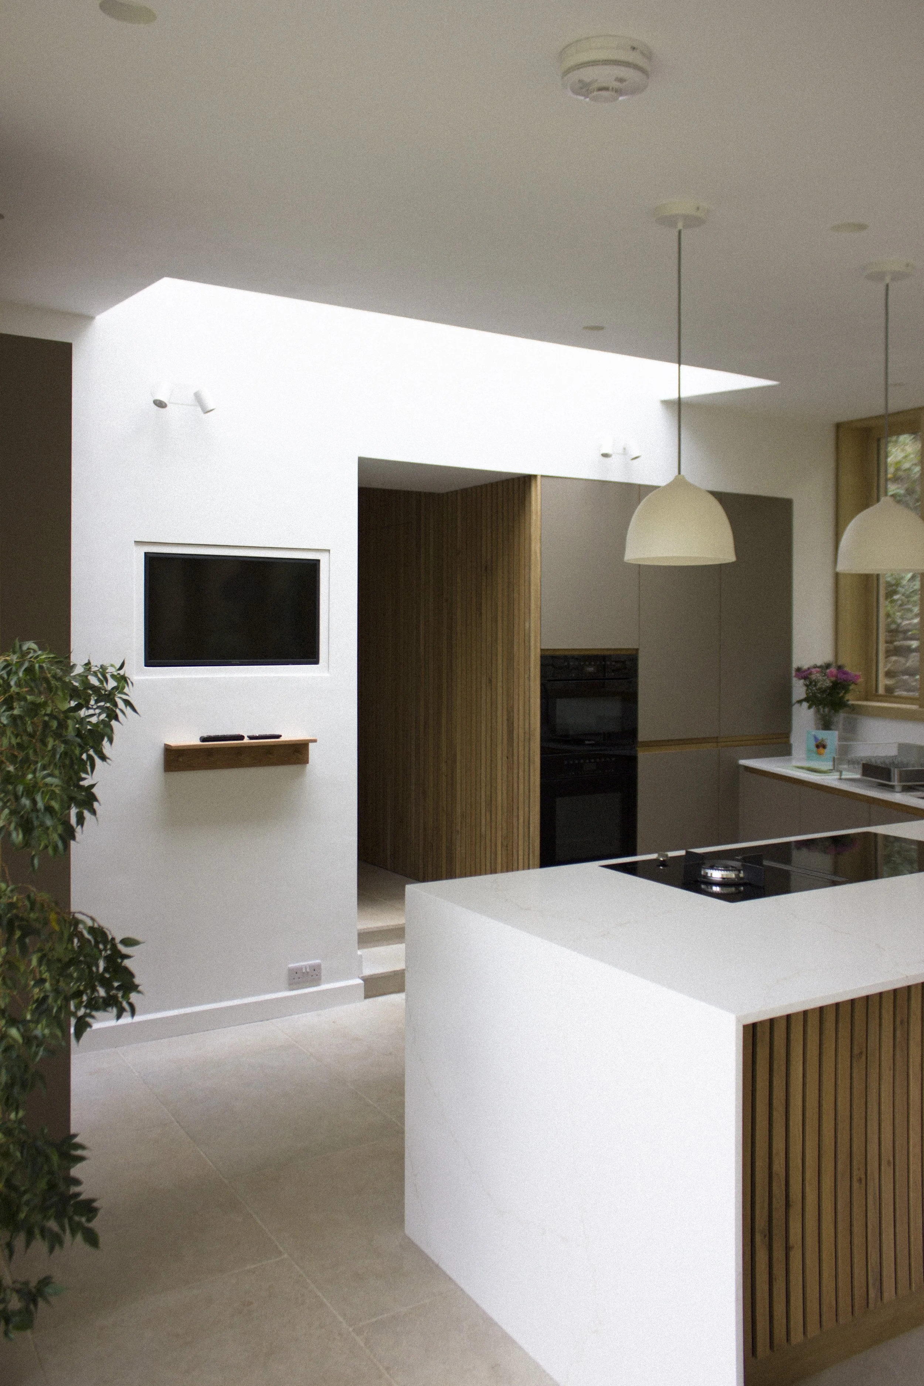
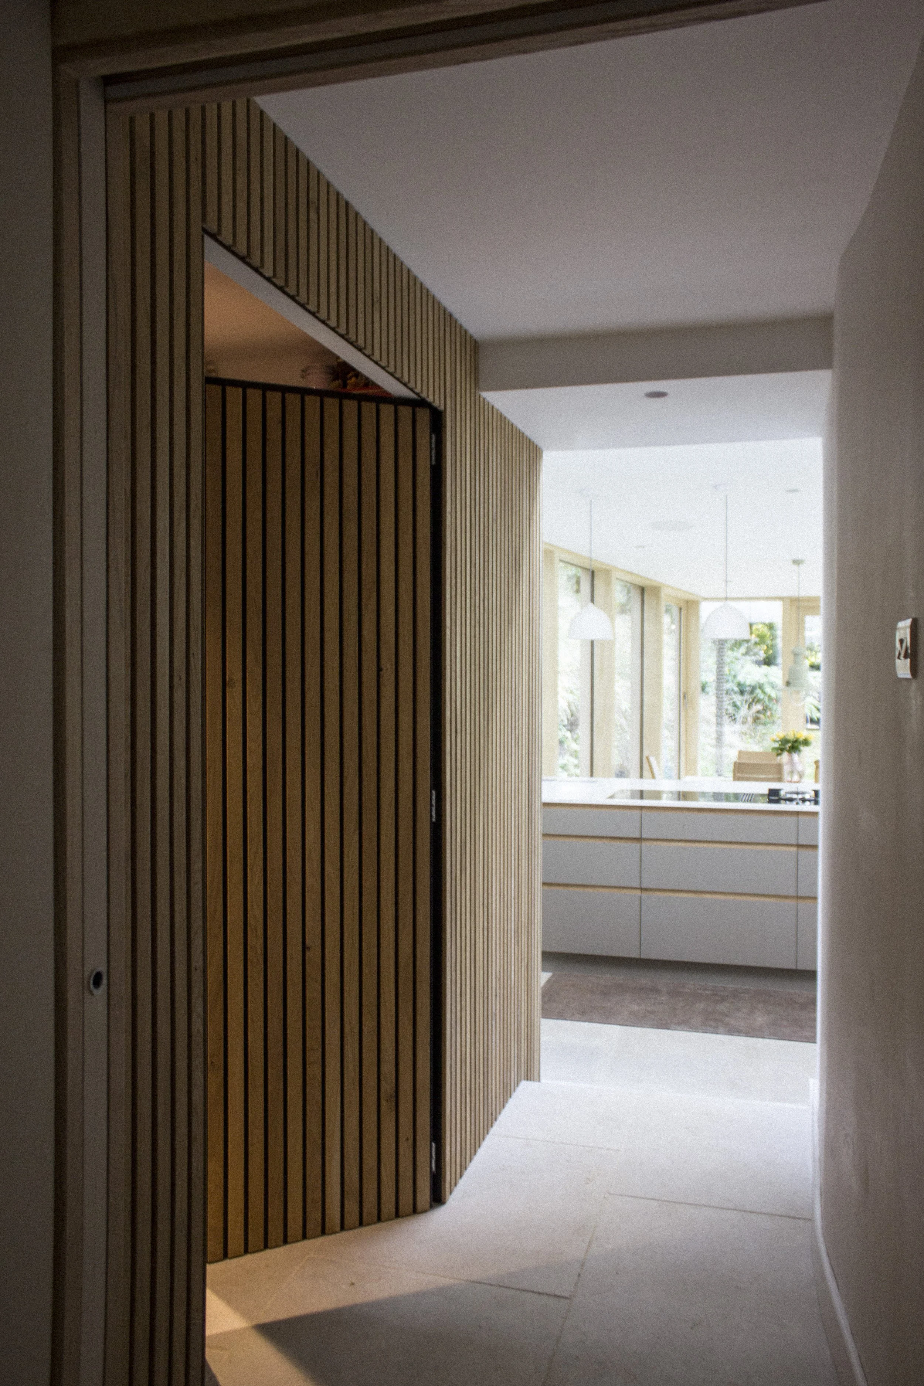
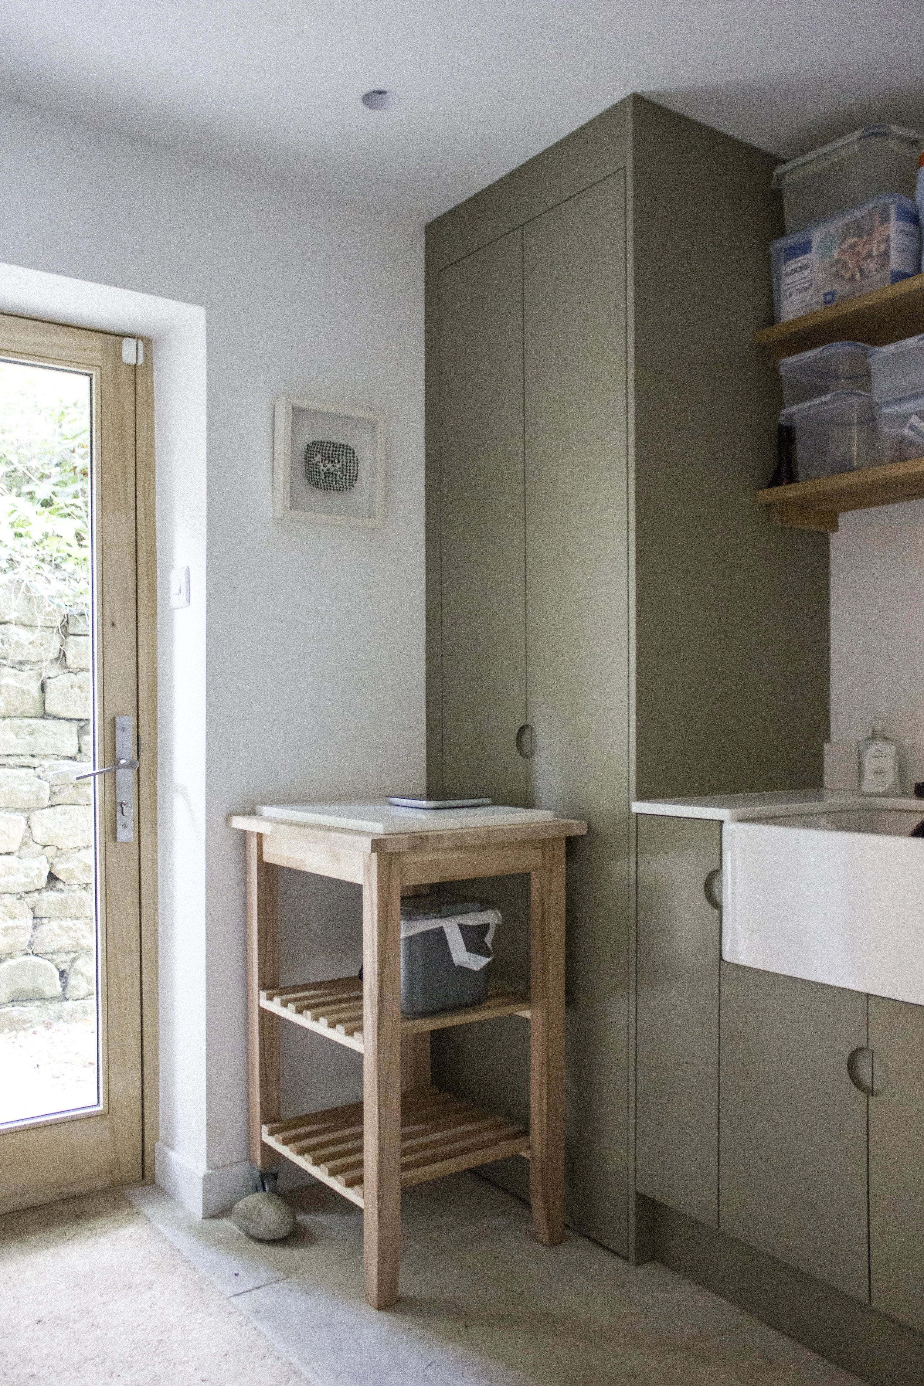
Internally, the open plan kitchen faces the dining areas and woodburning stove in the corner, with direct views to the garden in all directions. Reeded cabinetry, cappucino-toned cupboards and timber slats all provide a unifying warm language of materials through the space. This links further back into the house where utility rooms and a pantry are all hidden behind subtle openings in the corridor walls.
Latest project news and updates from site ...